509 92nd AVE NNAPLES, FL 34108
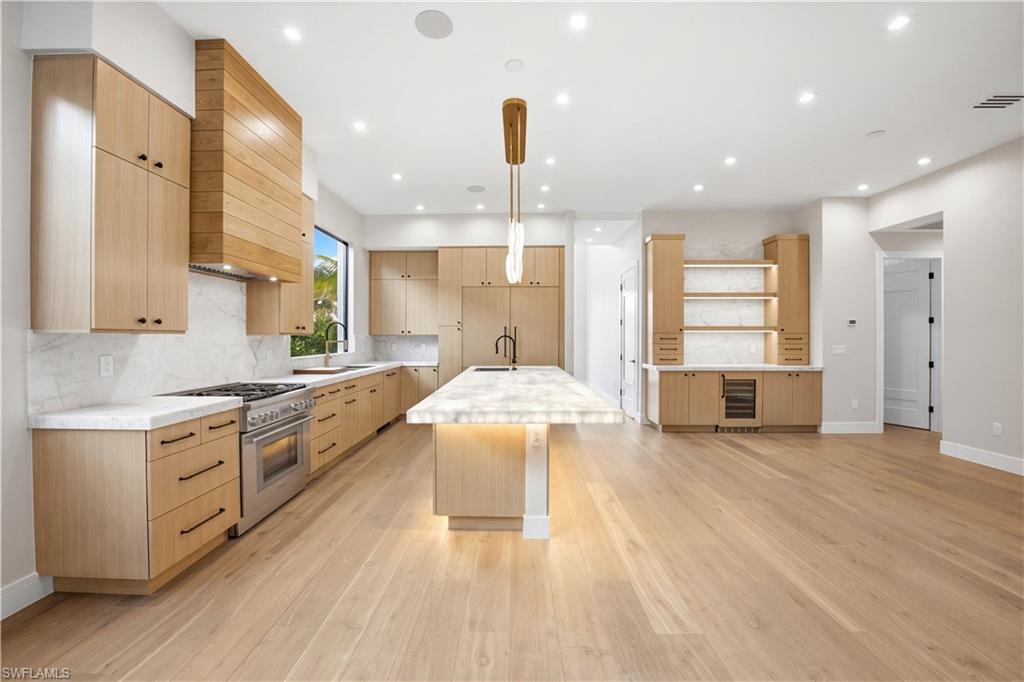
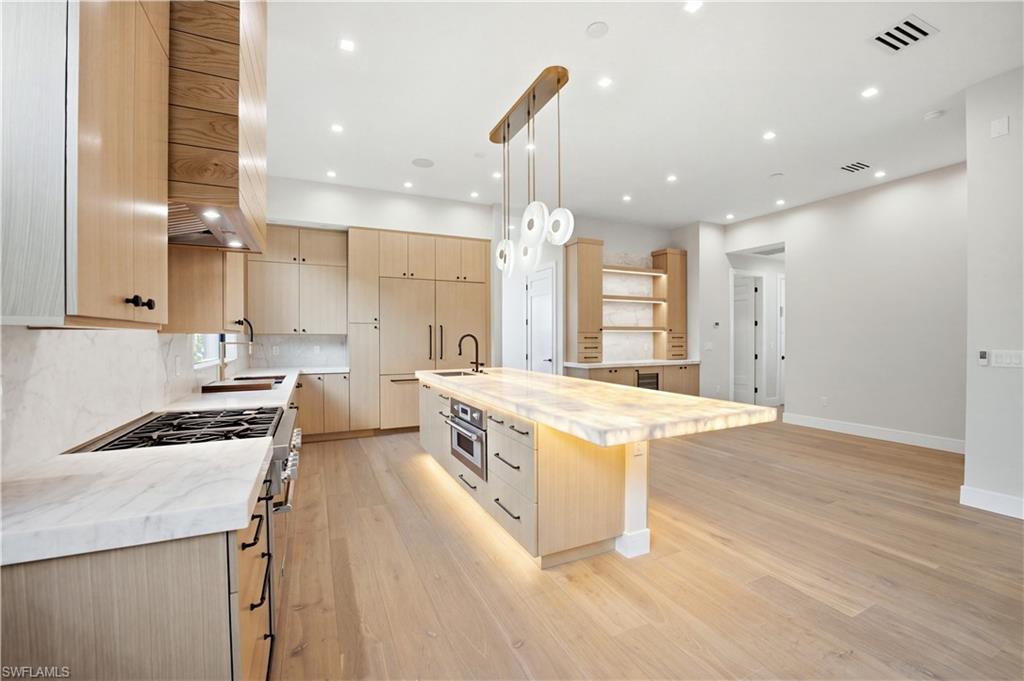
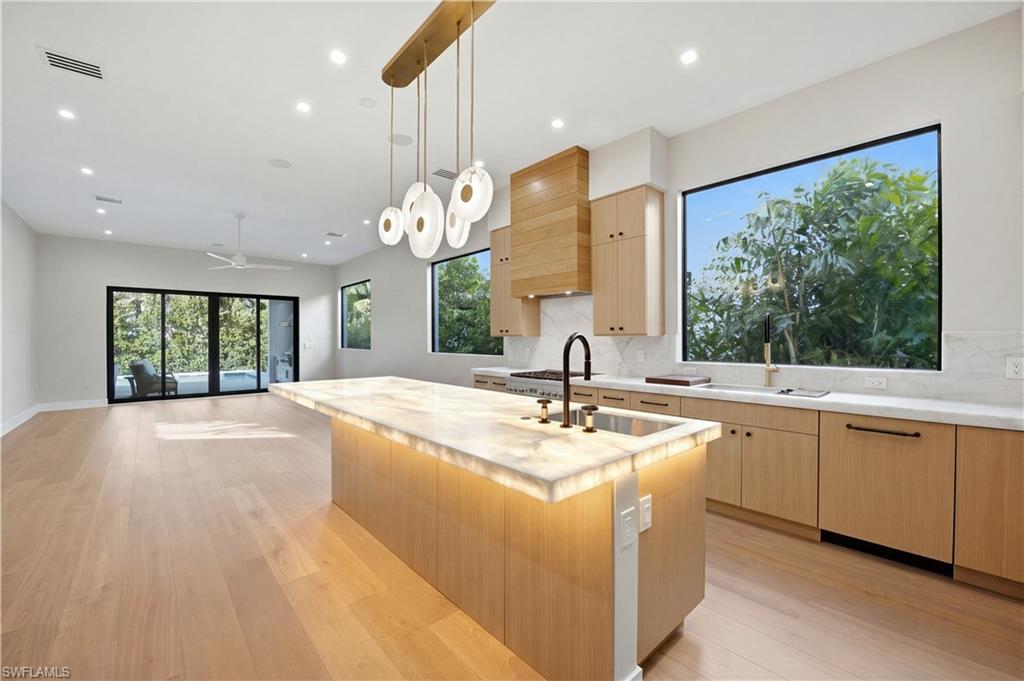
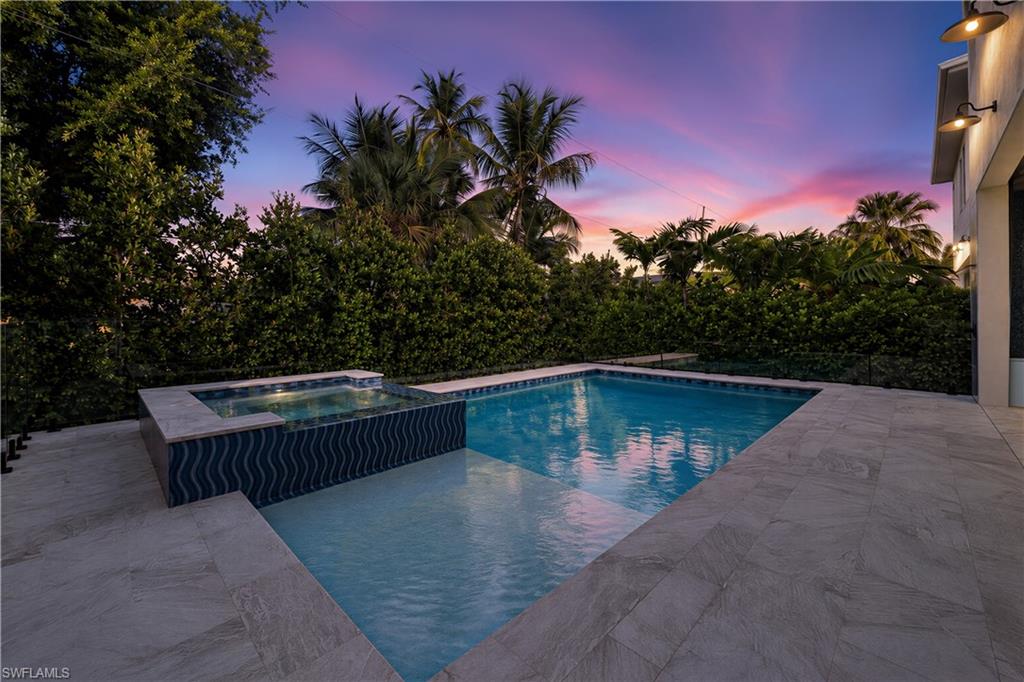
EXCEPTIONAL 2026 CUSTOM CONSTRUCTION JUST TWO BLOCKS FROM THE BEACH! Welcome to 509 92nd Avenue North, an extraordinary coastal residence by LaGrasta Homes showcasing meticulous craftsmanship, sophisticated design, and an impressive collection of luxury finishes in one of Naples' most desirable beachside neighborhoods. Offering 3,816 square feet of living space and 5,204 total square feet, this four-bedroom, four-and-a-half-bath residence features stunning Legno Bastone Italian oak flooring, abundant natural light, and seamless indoor-outdoor living. The showstopping chef's kitchen is a masterpiece of design, featuring exquisite Natural Cristallo quartzite countertops, a spectacular BACKLIT NATURAL CRISTALLO QUARTZITE ISLAND, and an upgraded Thermador appliance package. These exceptional materials create a striking combination of beauty and functionality. Luxury continues throughout with beautifully appointed bathrooms featuring Pompeii quartz countertops, elegant marble finishes, and premium Kohler plumbing fixtures throughout the residence. Custom-designed closets offer refined organization and storage. A first-floor guest suite provides privacy and convenience, while the second-floor primary retreat features dual vanities, a soaking tub, oversized walk-in shower, and spacious custom closet. The second-floor loft with kitchenette provides additional living space, while a private balcony offers the perfect setting for enjoying coastal breezes and spectacular Naples sunsets. Outdoor living features a covered lanai with fully equipped summer kitchen and grilling station overlooking a 14-by-28-foot custom pool with sun shelf and six-foot spa. Professional landscaping creates a private resort-style setting, complemented by a 1,000-gallon propane tank. Built with storm-conscious engineering, the residence features concrete block construction through the second floor, hurricane-impact-resistant windows and doors, and construction at flood elevation plus one foot. Air-conditioning equipment is elevated approximately 16 feet above flood elevation, with pool equipment approximately 13 feet above flood elevation. Just two blocks from Naples' white-sand beaches and the Gulf, enjoy easy access to breathtaking sunsets, premier shopping, dining, and entertainment. ALSO AVAILABLE NEXT DOOR: 513 92nd Avenue North, presenting a rare opportunity to purchase two adjacent custom-built residences for a private family compound or multigenerational living. From the backlit Cristallo quartzite island to the Italian oak flooring and exquisite marble finishes, this newly completed residence offers a remarkable combination of craftsmanship, coastal elegance, and location.
| 49 minutes ago | Listing updated with changes from the MLS | |
| yesterday | Status changed to Active | |
| yesterday | Listing first seen on site |
The source of this real property information is the copyrighted and proprietary database compilation of the Southwest Florida MLS organizations. Copyright © 2026Southwest Florida MLS organizations. All rights reserved. The accuracy of this information is not warranted or guaranteed. This information should be independently verified if any person intends to engage in a transaction in reliance upon it. The data relating to real estate for sale on this limited electronic display come in part from the Broker Reciprocity Program (BR Program) of M.L.S. of Naples, Inc. Properties listed with brokerage firms other than are marked with the BR Program Icon or the BR House Icon and detailed information about them includes the name of the Listing Brokers. The properties displayed may not be all the properties available through the BR Program. The accuracy of this information is not warranted or guaranteed. This information should be independently verified if any person intends to engage in a transaction in reliance upon it. Some properties that appear for sale on this website may no longer be available. For the most current information, contact .