8777 Santo Domingo DRNAPLES, FL 34112
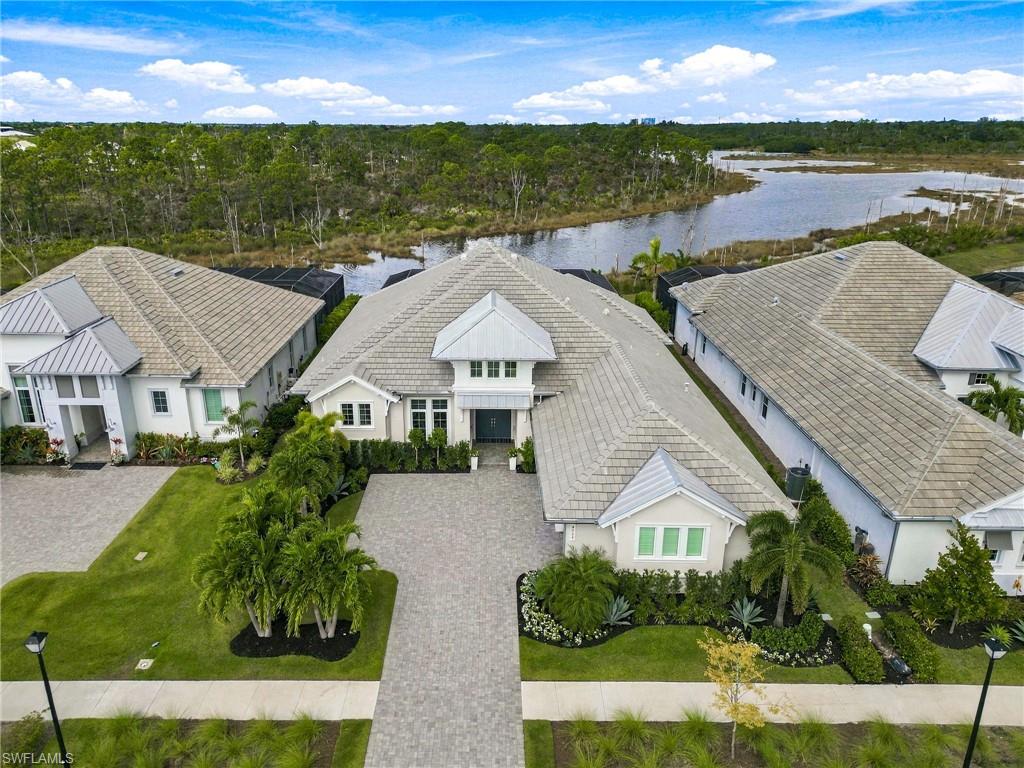
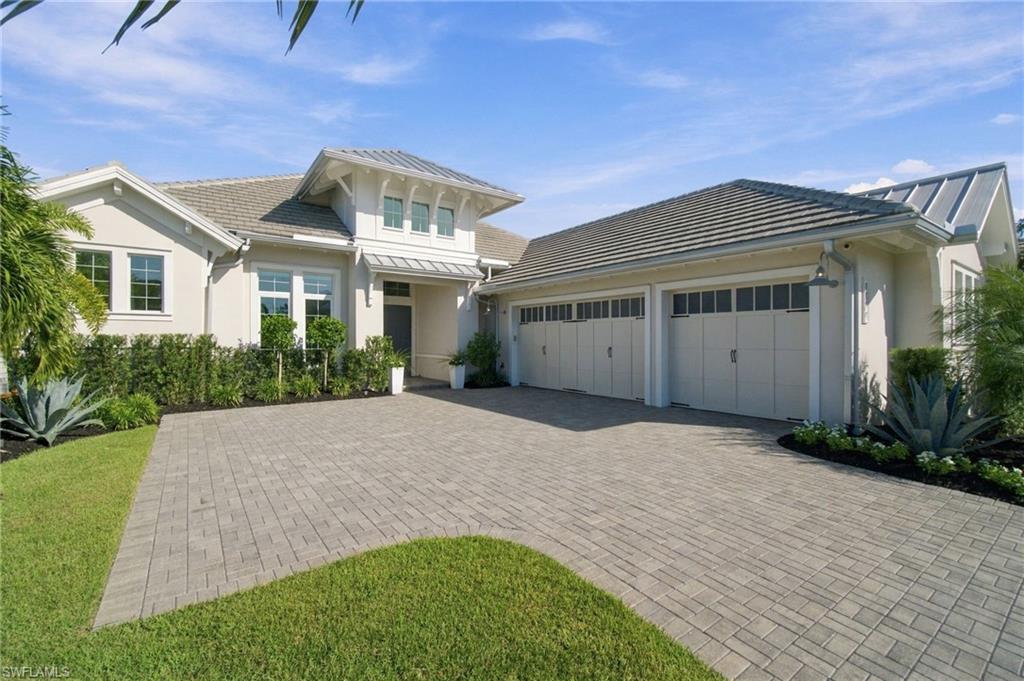
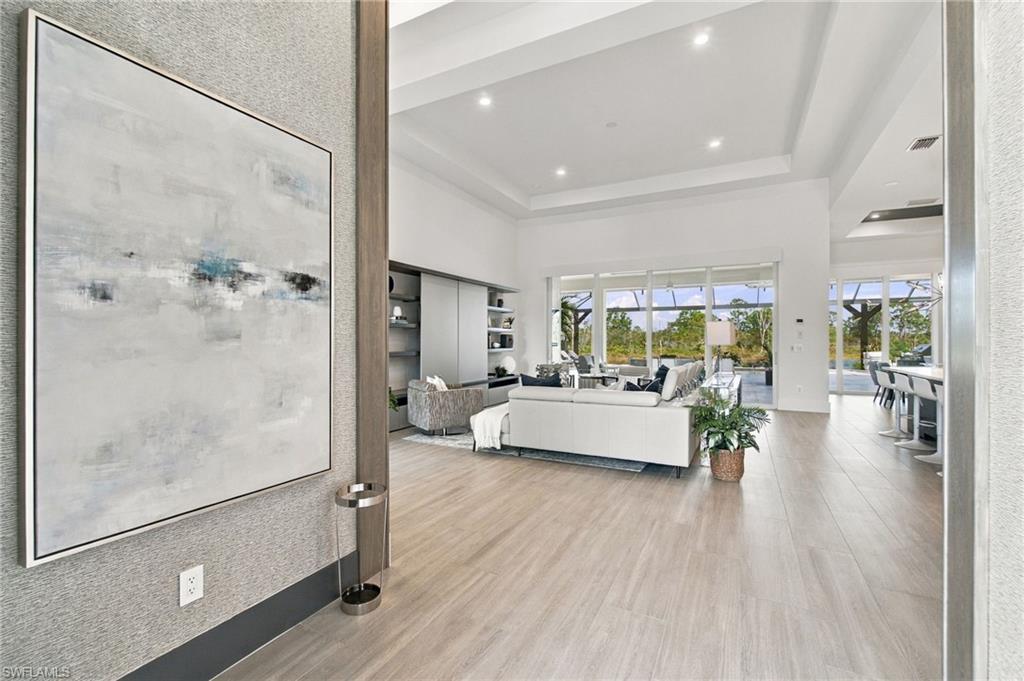
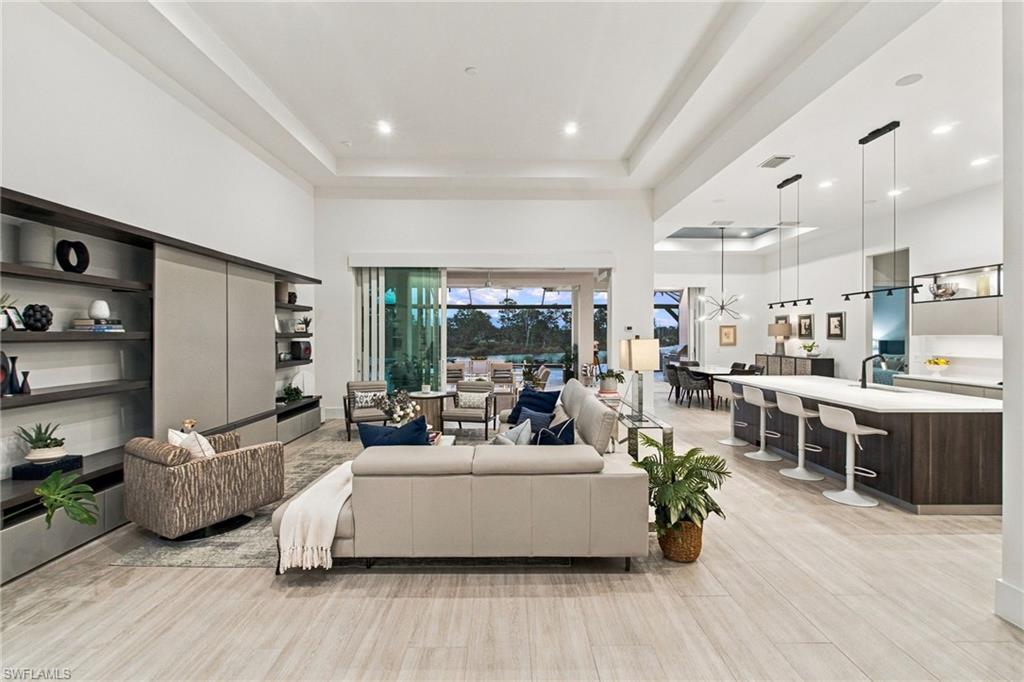
CUSTOM LUXURY | TURNKEY | EXCEPTIONAL OUTDOOR LIVING | PRIVATE | SPECTACULAR LONG WATER & PRESERVE VIEWS OVERLOOKING NAPLES BOTANICAL GARDENS | STEPS FROM HAMILTON HARBOR YACHT CLUB Experience a remarkable convergence of custom design, waterfront beauty and the Naples boating lifestyle at 8777 Santo Domingo Drive. Ideally positioned on one of the most coveted homesites in The Isles of Collier Preserve—with Hamilton Harbor Yacht Club just outside the community’s back gate—this completely reimagined, turnkey Madison II by Stock Development offers an extraordinary lifestyle for those who want effortless access to the water without sacrificing the privacy and amenities of a premier gated community. Far beyond the original builder design, nearly every element of this 3,054-square-foot residence has been transformed with a sophisticated, cohesive vision. Custom Porcelanosa cabinetry and tile establish a refined aesthetic throughout, complemented by Level 5 smooth-finish walls, soaring ceilings, designer wallcoverings, custom closets, motorized shades and thoughtfully integrated smart-home and audio systems. The chef’s kitchen is equally impressive, featuring integrated Thermador kitchen appliances, gas cooktop, walk-in pantry and oversized custom island with double-sided cabinetry. Four ensuite bedrooms plus a private study provide exceptional flexibility, including a poolside guest suite with direct access to a full pool bath—ideal for hosting family and friends in complete comfort. Outdoors, the home becomes a private resort. An expansive screened lanai frames stunning, serene water views of the Naples Botanical Garden, while a spectacular saltwater pool and spa, panoramic screen enclosure and fully equipped outdoor kitchen create an exceptional setting for entertaining, sunset dinners and evenings under the stars. A 3-car air-conditioned garage with epoxy flooring, 1,000-gallon propane tank, gas pool heat, impact windows and doors, custom landscaping and buried gutters further distinguish this meticulously executed residence. And the lifestyle extends well beyond the front door. Hamilton Harbor Yacht Club is just outside the back gate, placing boating and the waters of Naples remarkably close at hand, while Old Naples’ celebrated dining, boutiques and Gulf beaches are less than five miles away. Within The Isles, residents enjoy resort and lap pools, fitness, pickleball, tennis, bocce, miles of scenic trails, kayaking, paddleboarding and the waterfront Overlook Bar & Grill. Turnkey, extensively customized and exceptionally located, this is a rare opportunity to experience the best of Naples—from boating and beaches to resort-style living—all from one extraordinary residence.
| 10 hours ago | Listing updated with changes from the MLS | |
| 23 hours ago | Status changed to Active | |
| yesterday | Listing first seen on site |
The source of this real property information is the copyrighted and proprietary database compilation of the Southwest Florida MLS organizations. Copyright © 2026Southwest Florida MLS organizations. All rights reserved. The accuracy of this information is not warranted or guaranteed. This information should be independently verified if any person intends to engage in a transaction in reliance upon it. The data relating to real estate for sale on this limited electronic display come in part from the Broker Reciprocity Program (BR Program) of M.L.S. of Naples, Inc. Properties listed with brokerage firms other than are marked with the BR Program Icon or the BR House Icon and detailed information about them includes the name of the Listing Brokers. The properties displayed may not be all the properties available through the BR Program. The accuracy of this information is not warranted or guaranteed. This information should be independently verified if any person intends to engage in a transaction in reliance upon it. Some properties that appear for sale on this website may no longer be available. For the most current information, contact .