
1735 HURRICANE HARBOR LNNAPLES, FL 34102
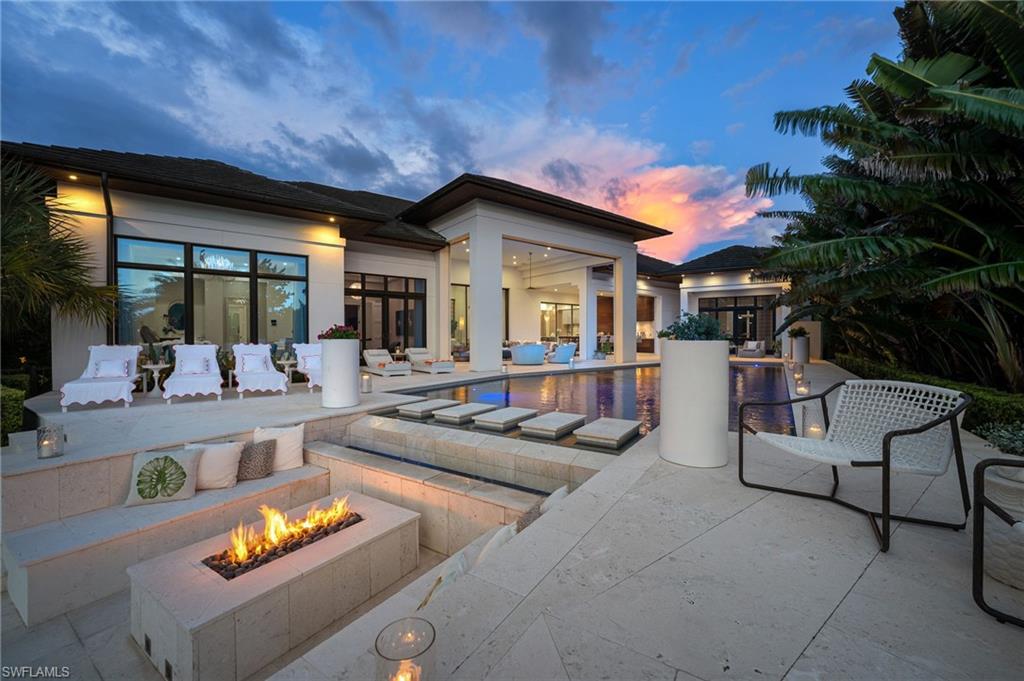
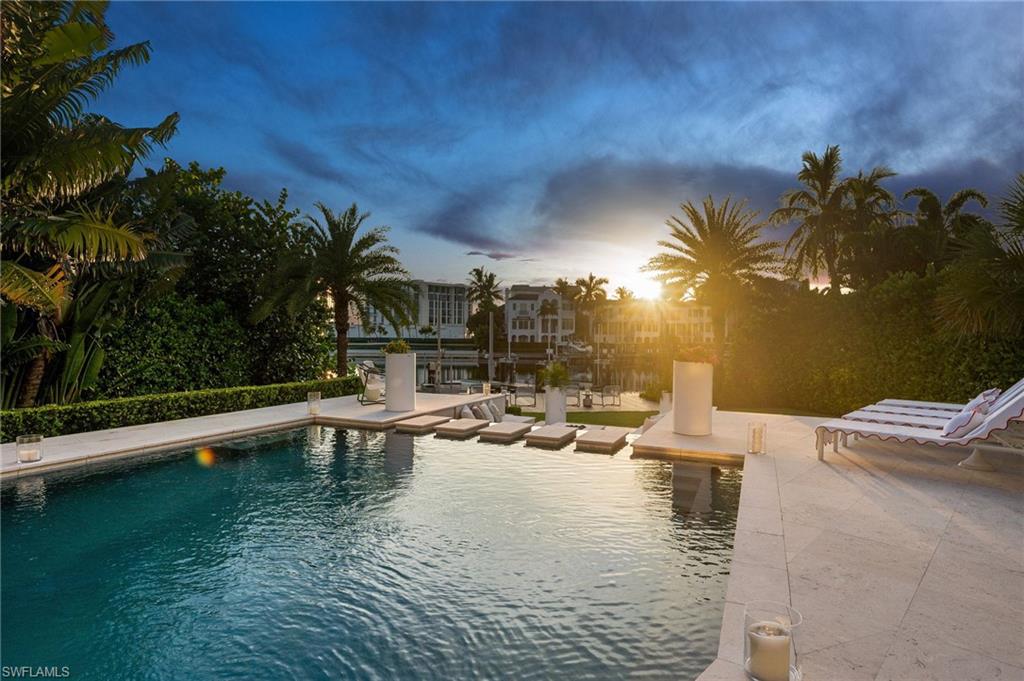
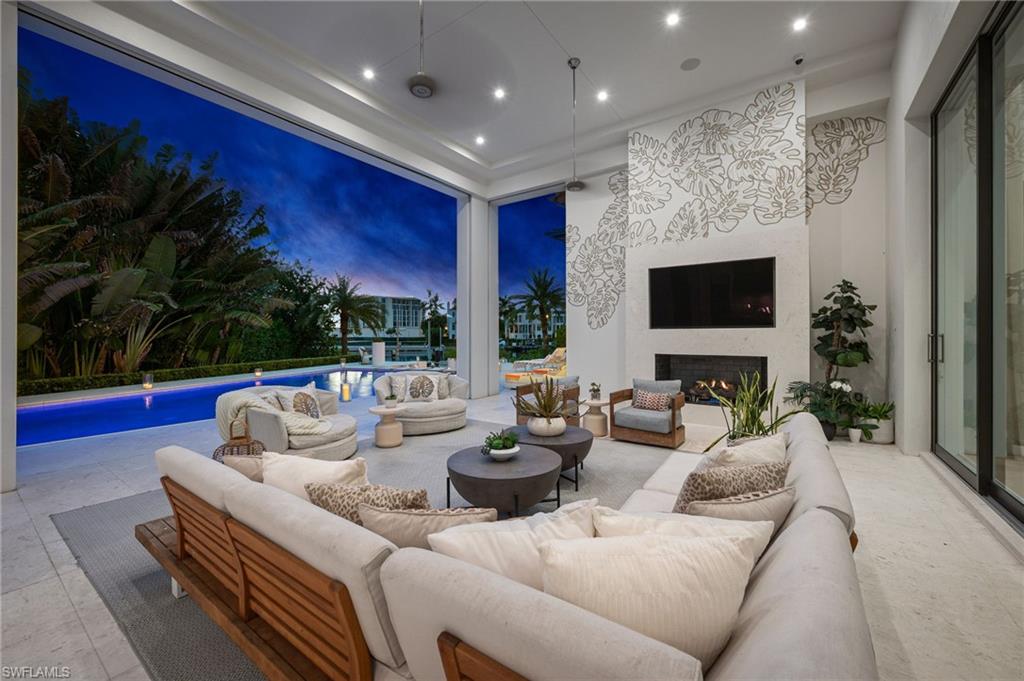
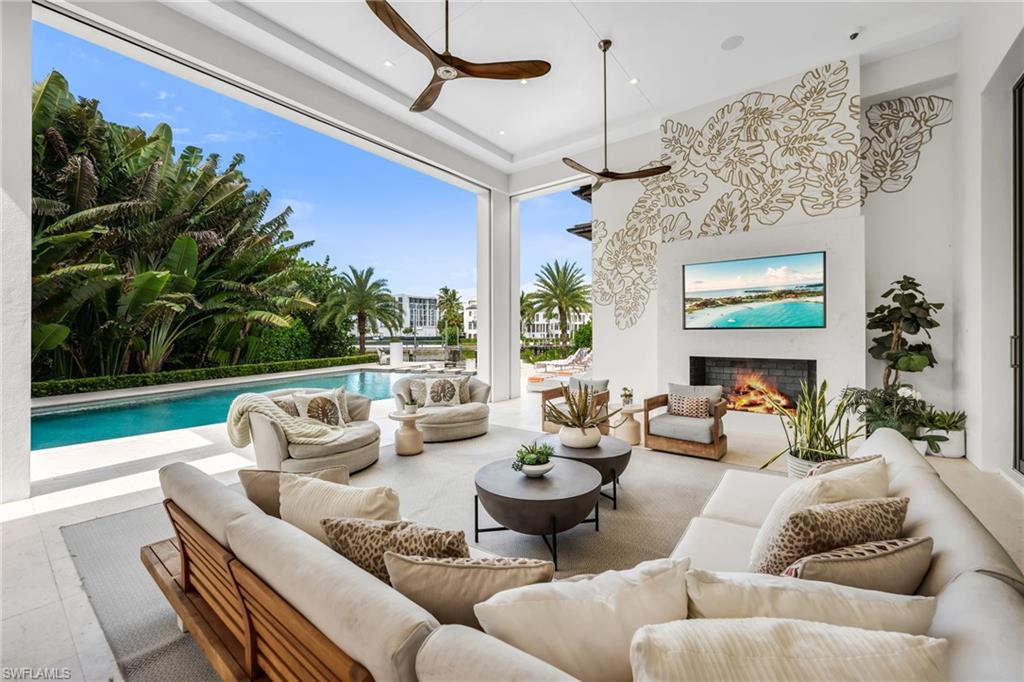
Created for those who value exceptional design, effortless entertaining and immediate access to the water, this custom 2019 residence captures the essence of sophisticated Naples living. Set on an oversized .59-acre homesite with long western views across Hurricane Harbor, the single-story home offers nearly 5,400 square feet under air in a remarkably private setting just minutes from the beaches, downtown Naples and the city’s celebrated dining, shopping and cultural scene. Designed by Falcon Design and built by BBA Development, the residence flows beautifully from refined interiors to expansive outdoor living. A dramatic wall of pocketing glass disappears to unite the great room with the covered lanai, where afternoons by the pool transition to cocktails at sunset, dinner alfresco and evenings beside the outdoor fireplace. Beyond the pool, an intimate fire pit overlooks the dock and sunset water views ~ the perfect setting to end your day. At the heart of the home, a spectacular chef’s kitchen is equally suited for intimate evenings and grand-scale entertaining. A 60-inch Wolf six-burner range with griddle, charbroiler and double ovens is complemented by separate Sub-Zero refrigerator and freezer columns, and adjoining wet bar with wine refrigeration and ice maker. Striking bookmatched quartzite backsplash and extensive custom cabinetry elevate the space, while the adjoining service kitchen adds a Miele built-in coffee system and steam oven, Gaggenau refrigeration and additional dishwasher—creating an exceptional culinary and entertaining environment. Legno Bastone wood floors, custom millwork, architectural ceiling details, a family media room and private office bring warmth and understated sophistication throughout. Four ensuite bedrooms are complemented by a private poolside cabana/VIP suite, offering exceptional accommodations for family and guests. The serene primary suite features a beautifully curated dressing room and spa-inspired bath. For the boating enthusiast, approximately 77 feet of waterfront, a private dock, 24,000-lb boat lift and two PWC lifts place the Naples waterways—and Gulf beyond—just outside your door. The exceptional four-car garage features soaring ceilings designed to accommodate automotive lifts in all four bays, creating the potential to house up to eight vehicles—an extraordinary amenity for the automobile collector. A whole-house generator, ELAN automation, Lutron lighting, impact glass and motorized screens and shutters further complement a residence created for effortless living. Welcome home to a place where mornings can begin on the water, afternoons unfold at the beach and evenings take you to the dining and energy of downtown Naples before returning to the privacy of your waterfront retreat. Here, sophisticated single-level living, exceptional entertaining and the freedom of Gulf access come together—all remarkably close to the very best of Naples.
| 5 hours ago | Listing updated with changes from the MLS® | |
| 5 hours ago | Status changed to Active | |
| 18 hours ago | Listing first seen on site |
The source of this real property information is the copyrighted and proprietary database compilation of the Southwest Florida MLS organizations. Copyright © 2026Southwest Florida MLS organizations. All rights reserved. The accuracy of this information is not warranted or guaranteed. This information should be independently verified if any person intends to engage in a transaction in reliance upon it. The data relating to real estate for sale on this limited electronic display come in part from the Broker Reciprocity Program (BR Program) of M.L.S. of Naples, Inc. Properties listed with brokerage firms other than are marked with the BR Program Icon or the BR House Icon and detailed information about them includes the name of the Listing Brokers. The properties displayed may not be all the properties available through the BR Program. The accuracy of this information is not warranted or guaranteed. This information should be independently verified if any person intends to engage in a transaction in reliance upon it. Some properties that appear for sale on this website may no longer be available. For the most current information, contact .
