Save
Ask
Tour
Hide
Share
$3,775,000
1 Day On Site

9081 Terranova DR
NAPLES, FL 34109

For Sale|Single Family Residence|Active
3
Beds
4
Total Baths
3
Full Baths
1
Partial Bath
3,596
SqFt
$1,050
/SqFt
2006
Built
Subdivision:
TERRABELLA
County:
Collier
Call Now: (239) 580-8864
Is this the listing for you? We can help make it yours.
(239) 580-8864
9081 Terranova DR9081 Terranova DR9081 Terranova DR9081 Terranova DR
Save
Ask
Tour
Hide
Share

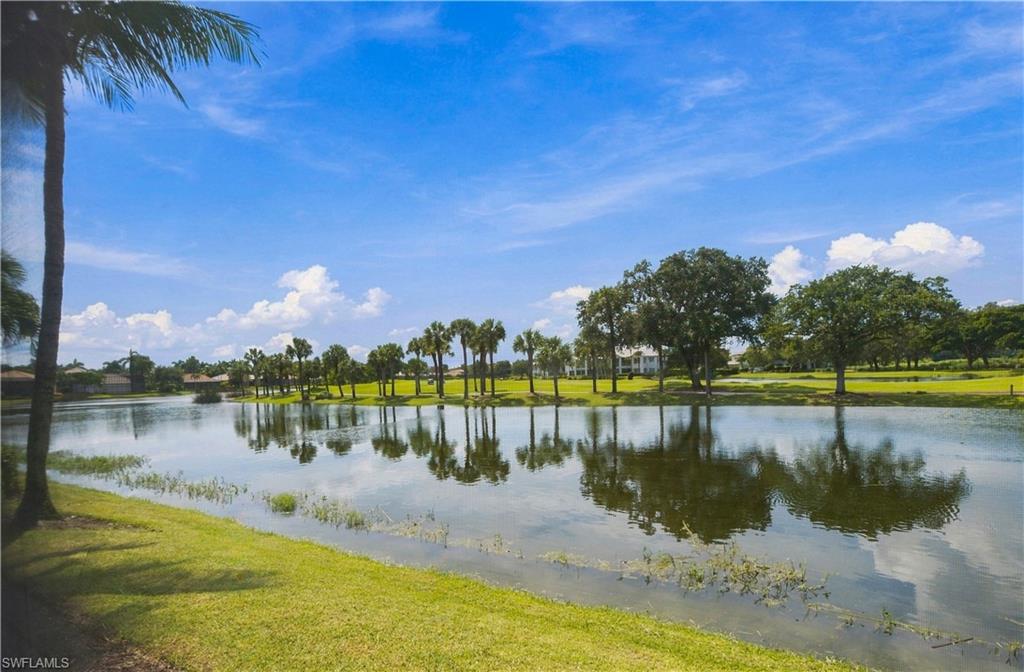
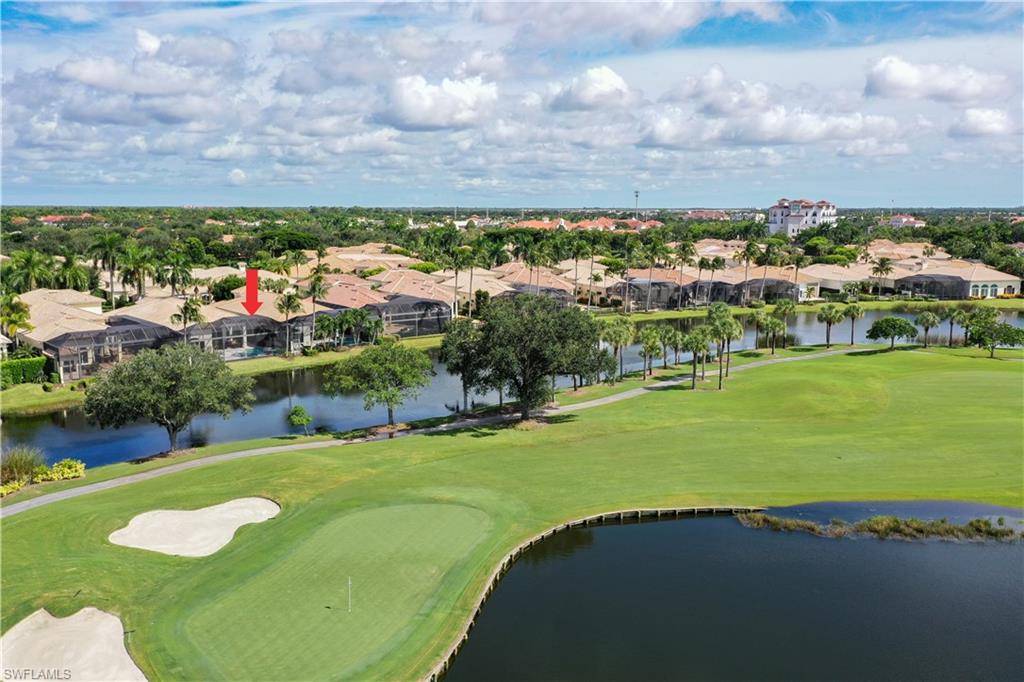
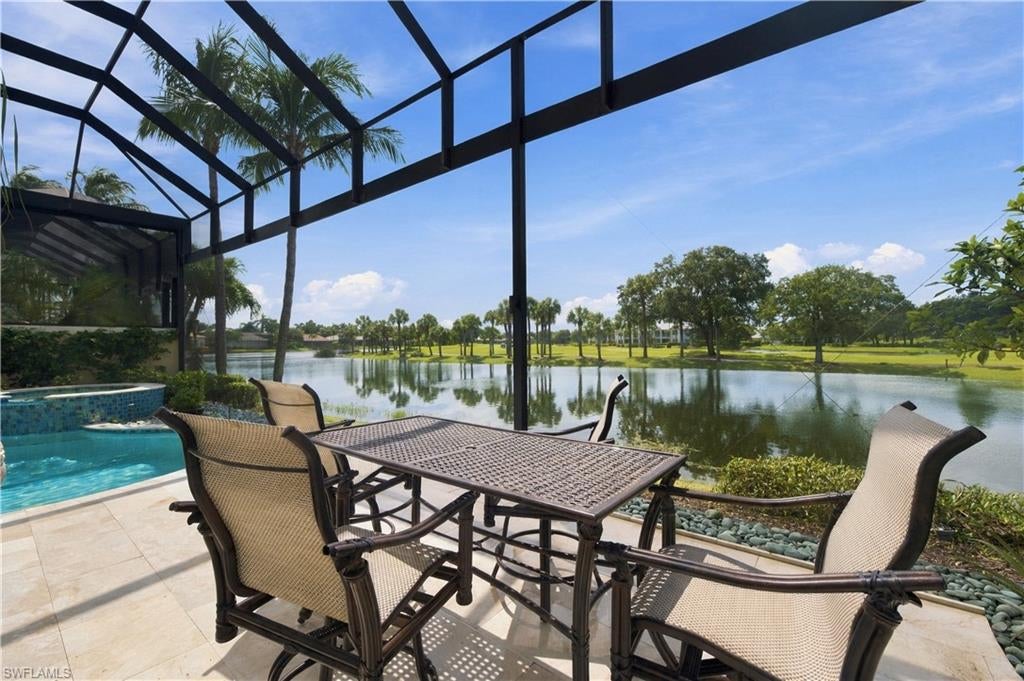
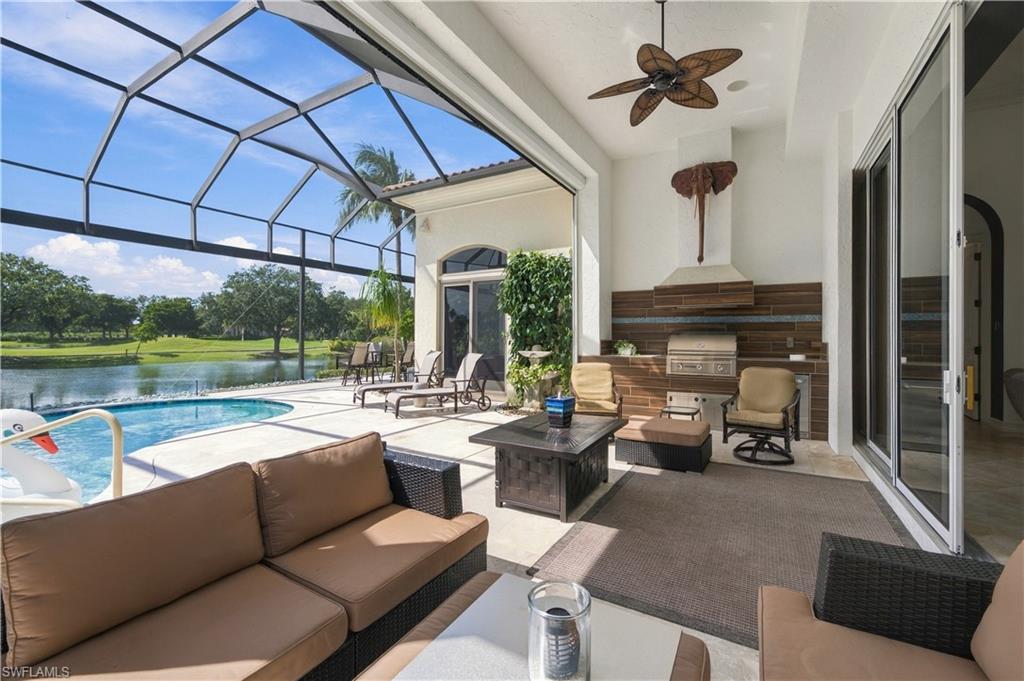
Finally, a beautifully remodeled one story Terrabella residence with big water views of 2 lakes plus the golf course in-between! And this view starts right from the front door and on to the expansive picture screen view. Open floor plan with dramatic ceilings, travertine & rich wood flooring, glass front temperature controlled wine cellar (approx. 400 bottles), plus another 1,000 bottle temperature controlled wine cave in the air conditioned garage. Spectacular modern lighting throughout to include the family room Limestone accent wall featuring a fireplace & large screen TV. This residence features 3 AC units to include a NEW (2025) 4 ton unit & an AC unit in the spacious garage that is large enough to house 2 luxury vehicles, a full size refrigerator & a 1,000 bottle wine cave. Spacious outdoor areas featuring a commercial grade summer kitchen, multiple sitting areas & both storm screens & storm shutters, so your patio furniture is safe & clean. The poolside landscape lighting is really colorful as is the pool lighting. The photos are extremely nice of this home but they don't show the home as spectacular as it is... The new owners from the last few sales are in the middle of their million dollar renovations now. This residence is ready for you NOW and has the biggest views!

Save
Ask
Tour
Hide
Share
Listing Snapshot
Price 
$3,775,000
Days On Site 
1 Day
Bedrooms 
3
Inside Area (SqFt) 
3,596 sqft
Total Baths 
4
Full Baths 
3
Partial Baths 
1
Lot Size 
N/A
Year Built 
2006
MLS® Number 
226032062
Status 
Active
Property Tax 
$4,023.21
HOA/Condo/Coop Fees 
$870.75 monthly
Sq Ft Source 
N/A
Friends & Family
Recent Activity
5 hours agoListing updated with changes from the MLS®
yesterdayStatus changed to Active
yesterdayListing first seen on site
General Features
Attached Garage 
Yes
Building Features 
DSL/Cable Available
Garage 
Yes
Garage Spaces 
2
Number Of Stories 
1
Parking 
Garage Door OpenerPavedCoveredDeededAttached
Parking Spaces 
2
Pets 
Yes
Property Sub Type 
Single Family Residence
Security 
Smoke Detector(s)Security SystemGated Community
SqFt Total 
4432
Style 
RanchSingle Family
Utilities 
Natural Gas Available
Interior Features
Appliances 
OvenGas CooktopCooktopDishwasherDisposalDouble OvenDryerMicrowaveRefrigeratorWasherSelf Cleaning OvenWine Cooler
Cooling 
Ceiling Fan(s)Exhaust Fan
Fireplace 
Yes
Flooring 
MarbleWood
Furnished 
Negotiable
Heating 
Exhaust FanCentralElectricZoned
Interior 
Entrance FoyerBreakfast BarBarCathedral Ceiling(s)Walk-In Closet(s)Wet Bar
Spa 
Yes
Window Features 
Window Coverings
Save
Ask
Tour
Hide
Share
Exterior Features
Construction Details 
BlockStucco
Exterior 
Gas GrillTennis Court(s)CourtyardOutdoor KitchenOutdoor Shower
Frontage 
Lagoon/EstuaryGolf CourseLakefront
Gulf Access 
No
Lot Features 
On Golf CourseWaterfront
Other Structures 
Tennis Court(s)Outdoor Kitchen
Patio And Porch 
ScreenedPatio
Pool Features 
Pool/Spa ComboScreen EnclosurePrivate
Private Pool 
Yes
Roof 
Tile
Spa 
Yes
View 
Golf CourseLakePondWater
Waterfront 
Yes
Waterfront Features 
Lake FrontWaterfront AccessLagoonLake
Waterview 
Golf CourseLakePondWater
Windows/Doors 
Window Coverings
Community Features
Accessibility Features 
Therapeutic Whirlpool
Association Amenities 
Basketball CourtBarbecueBeach AccessBilliard RoomClubhouseParkFitness CenterStorageGolf CourseRacquetballTennis Court(s)
Association Fee 
$2094.0
Association Fee Frequency 
Quarterly
Additional Association Fee 
$2073.0
Additional Association Fee Frequency 
Annually
Community Features 
GatedGolfClubhouseParkFitness CenterRacquetballRestaurantSidewalksStreet LightsTennis Court(s)
MLS Area 
PELICAN MARSH
Listing courtesy of Real Estate Specialty Svcs II

The source of this real property information is the copyrighted and proprietary database compilation of the Southwest Florida MLS organizations. Copyright © 2026Southwest Florida MLS organizations. All rights reserved. The accuracy of this information is not warranted or guaranteed. This information should be independently verified if any person intends to engage in a transaction in reliance upon it. The data relating to real estate for sale on this limited electronic display come in part from the Broker Reciprocity Program (BR Program) of M.L.S. of Naples, Inc. Properties listed with brokerage firms other than are marked with the BR Program Icon or the BR House Icon and detailed information about them includes the name of the Listing Brokers. The properties displayed may not be all the properties available through the BR Program. The accuracy of this information is not warranted or guaranteed. This information should be independently verified if any person intends to engage in a transaction in reliance upon it. Some properties that appear for sale on this website may no longer be available. For the most current information, contact .

Neighborhood & Commute
Source: Walkscore
Disclosure: Community information and market data powered by Constellation Data Labs. Information is deemed reliable but not guaranteed.
Save
Ask
Tour
Hide
Share