
1925 Metropolitan BLVD 902NAPLES, FL 34112
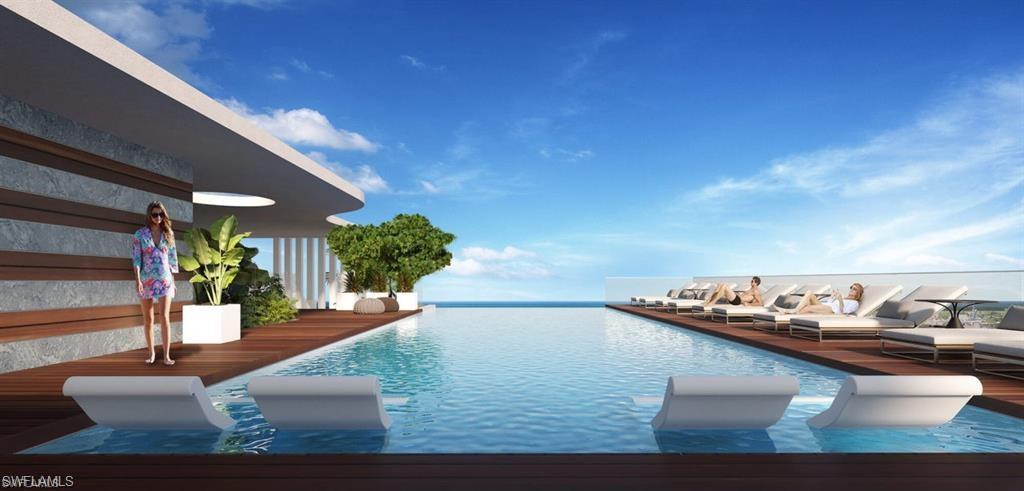
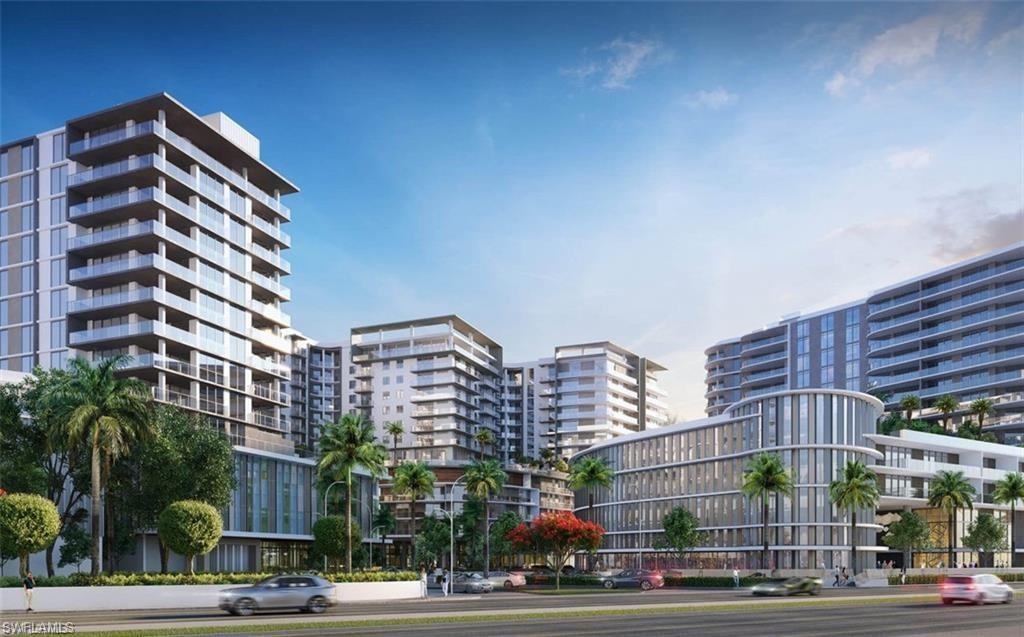
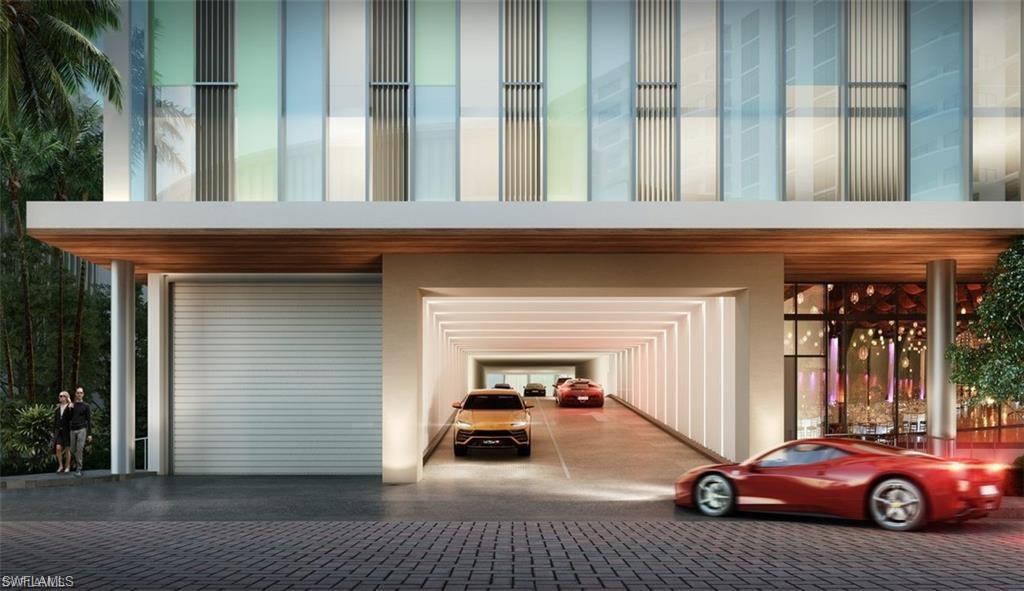

One or more photo(s) has been virtually staged, AI generated or rendered. Assignment opportunity — Residence 902: a spacious, light-filled 2-bedroom + den, 3-bath corner residence on the 9th floor of a BRAND NEW luxury high-rise, scheduled for delivery Fall 2026. With desirable southeast exposure, this home captures bright morning sun and offers sweeping pool and city vistas from an expansive private terrace — an ideal setting for morning coffee, sunset cocktails, or alfresco dining. Thoughtfully appointed for contemporary living, the open-concept floor plan showcases dramatic floor-to-ceiling high impact windows and sliding doors that flood the living spaces with natural light framing the beautiful views. The gourmet kitchen is designed for both everyday life and entertaining, featuring a premium appliance package to include Wolf wall oven and gas range top and Subzero® 48" refrigerator/freezer appliances, generous cabinetry, a large island with seating, and a convenient wet bar area. Wide-plank porcelain tile flows throughout the main living areas for a seamless, low-maintenance aesthetic; bedrooms are spacious and well-proportioned, while the primary suite enjoys a luxurious en-suite bath, dual vanities, and abundant closet space. The terrace includes your own private BBQ grill and the versatile den provides a perfect home office, media room, or flex space to suit your lifestyle. Residents will enjoy an elevated amenity program curated for resort-style living. The building offers a spectacular pool terrace and sundeck, a fully equipped fitness center, a comfortable indoor resident lounge, private guest suite, business/conference facilities, and attentive concierge services. Outdoor amenities include an elevated spa, grilling stations, putting green, and landscaped gathering spaces designed to enhance socializing and relaxation. Convenient shuttle service to downtown and nearby beaches adds everyday ease to the exceptional location. Ideally situated in the heart of downtown Naples, this address puts you within a short walk of Fifth Avenue’s premier shops, galleries, and restaurants, as well as Bayfront access and Naples’ pristine Gulf beaches — delivering an enviable live-work-play lifestyle. This listing is for the assignment of an existing purchase contract for Residence 902. Buyer will assume the terms of the current contract; inquire for complete assignment terms, estimated HOA/fee information, construction timeline updates, and available finish selections. Images are artist renderings and do not depict current progress or final finishes. Don’t miss this rare opportunity to secure a thoughtfully designed, turnkey residence in one of Naples’ newest luxury towers.
| a month ago | Listing updated with changes from the MLS® | |
| 3 months ago | Status changed to Active | |
| 3 months ago | Listing first seen on site |
The source of this real property information is the copyrighted and proprietary database compilation of the Southwest Florida MLS organizations. Copyright © 2026Southwest Florida MLS organizations. All rights reserved. The accuracy of this information is not warranted or guaranteed. This information should be independently verified if any person intends to engage in a transaction in reliance upon it. The data relating to real estate for sale on this limited electronic display come in part from the Broker Reciprocity Program (BR Program) of M.L.S. of Naples, Inc. Properties listed with brokerage firms other than are marked with the BR Program Icon or the BR House Icon and detailed information about them includes the name of the Listing Brokers. The properties displayed may not be all the properties available through the BR Program. The accuracy of this information is not warranted or guaranteed. This information should be independently verified if any person intends to engage in a transaction in reliance upon it. Some properties that appear for sale on this website may no longer be available. For the most current information, contact .
