
790 18th AVE SNAPLES, FL 34102
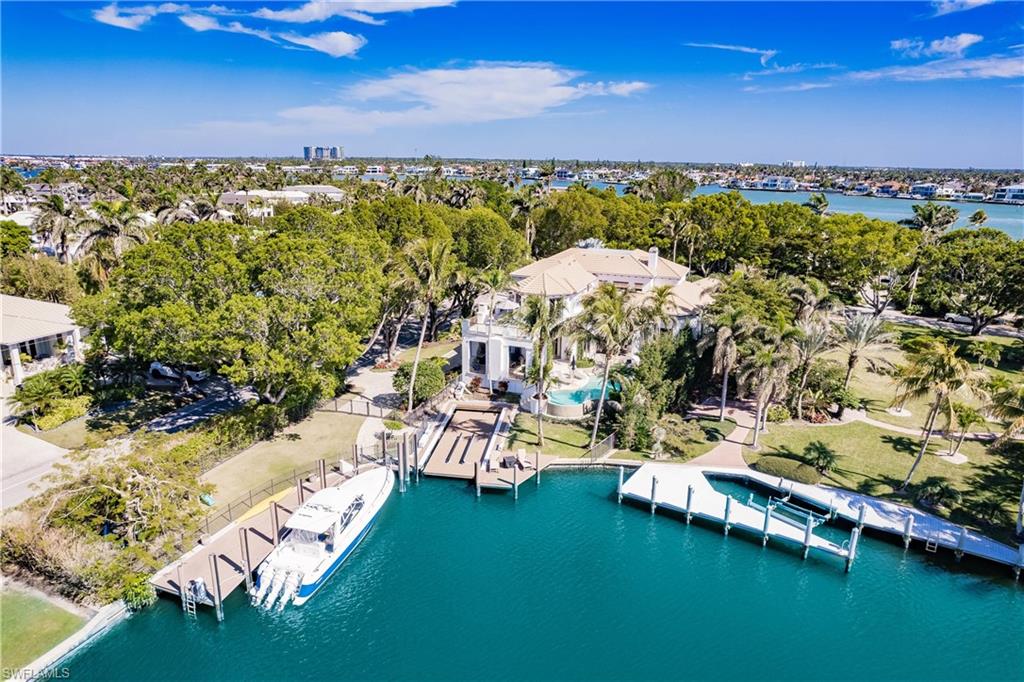
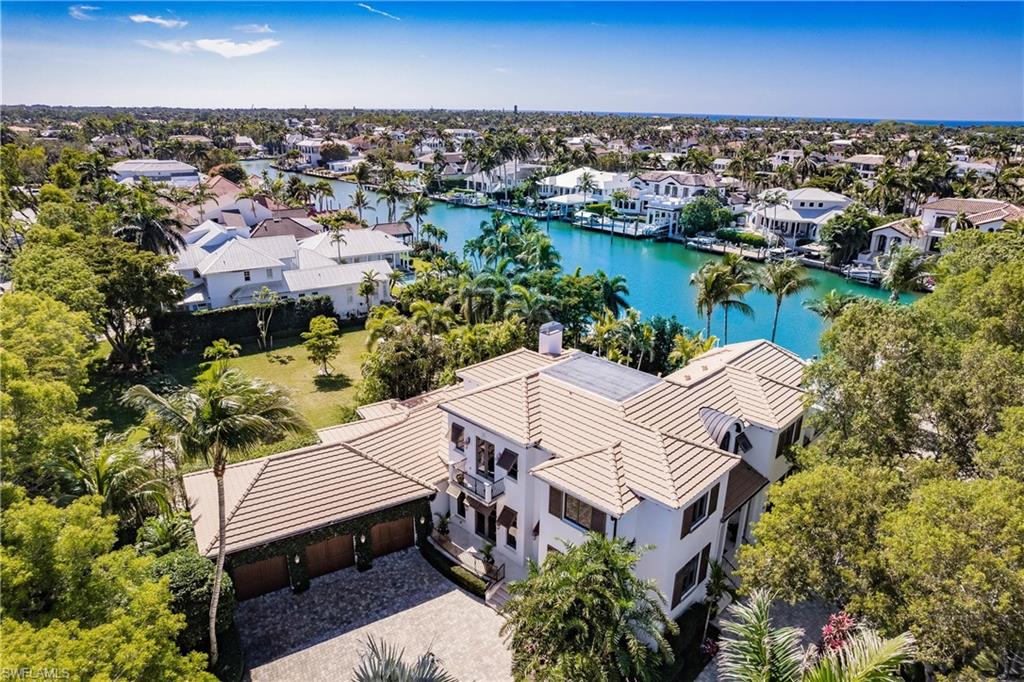

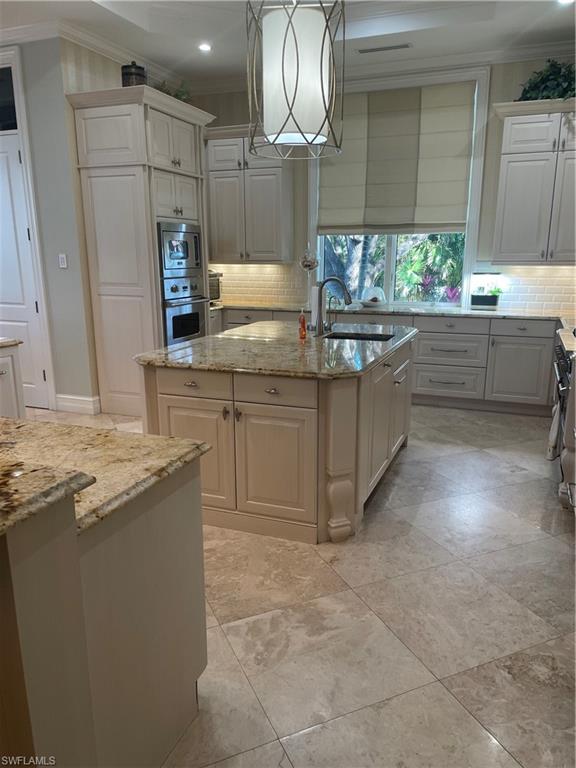
Aqualane Shores waterfront living at its finest! This exceptional 5,852-square-foot estate offers deep-water Gulf access, a garage which will park 5 cars and an enviable location just moments from the beach and the restaurants and shops of 3rd Street South. Designed for effortless indoor-outdoor living and entertaining, the residence features beautiful architectural details, gracious living spaces, a resort-style pool and spa, wine room, and a private dock accommodating a yacht of approximately 55 feet & a separate boat lift. The mature landscaping and established setting create a sense of privacy and character that is difficult to replicate with new construction. With exceptional boating access and the best of Old Naples right outside your door, this is a rare opportunity to enjoy a substantial, beautifully designed waterfront home without the time and uncertainty of building. Ideally positioned on the corner of 8th Street and 18th Avenue, this exceptional coastal estate enjoys beautiful wide water views and is just steps from the beach and the vibrant shops and restaurants of 3rd Street South. The home sustained no hurricane damage—not to the house, garage, docks, or boats. Designed by the acclaimed Kukk Architecture & Design (Jon Kukk), this impressive residence blends timeless luxury with unmatched functionality. Inside, you'll find elegant architectural details throughout: soaring ceilings, custom crown moldings, wide baseboards, and rich marble and wood flooring. The gourmet kitchen will impress even the most discerning chef with top-tier appliances, two dishwashers, a new refrigerator, a country kitchen, and a second master bedroom. The first-floor master suite is a private sanctuary, offering spacious his-and-hers walk-in closets and a striking vaulted octagonal alcove. The luxurious bath includes dual vanities, a dressing table, and a reclining spa tub. Additional features include: Anderson impact-rated exterior doors and windows Custom mahogany front door Granite countertops A 630-bottle climate-controlled wine room Lutron lighting system French doors and refined custom millwork Step outside to the vanishing-edge pool and spa, where you can unwind or entertain on the expansive lanai featuring motorized screens, a fireplace, and a summer kitchen—all overlooking the serene waterway. Expansive 3-bay garage with 2 lifts (accommodates up to 5 cars) The property also includes a fenced-in area, perfect for pets or grandchildren to play safely. This home is a true masterpiece of design, comfort, and coastal living—offering privacy, space, and immediate access to the Gulf of Mexico.
| 4 weeks ago | Listing updated with changes from the MLS® | |
| 4 months ago | Price changed to $10,900,000 | |
| 2 years ago | Status changed to Active | |
| 2 years ago | Listing first seen on site |
The source of this real property information is the copyrighted and proprietary database compilation of the Southwest Florida MLS organizations. Copyright © 2026Southwest Florida MLS organizations. All rights reserved. The accuracy of this information is not warranted or guaranteed. This information should be independently verified if any person intends to engage in a transaction in reliance upon it. The data relating to real estate for sale on this limited electronic display come in part from the Broker Reciprocity Program (BR Program) of M.L.S. of Naples, Inc. Properties listed with brokerage firms other than are marked with the BR Program Icon or the BR House Icon and detailed information about them includes the name of the Listing Brokers. The properties displayed may not be all the properties available through the BR Program. The accuracy of this information is not warranted or guaranteed. This information should be independently verified if any person intends to engage in a transaction in reliance upon it. Some properties that appear for sale on this website may no longer be available. For the most current information, contact .



