
6597 Nicholas BLVD 601NAPLES, FL 34108
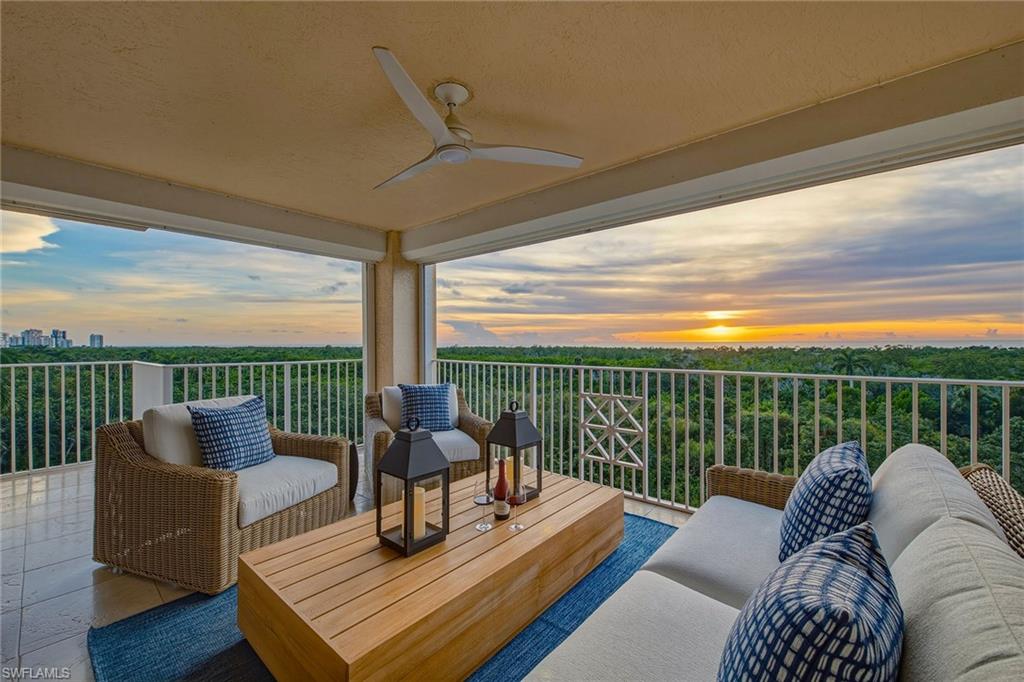
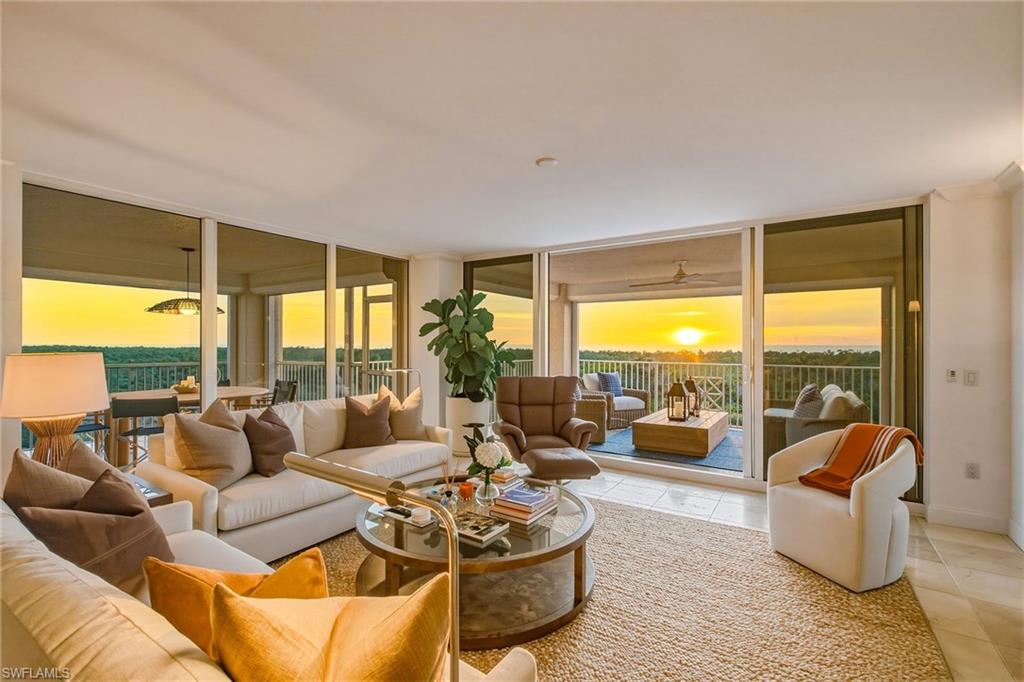
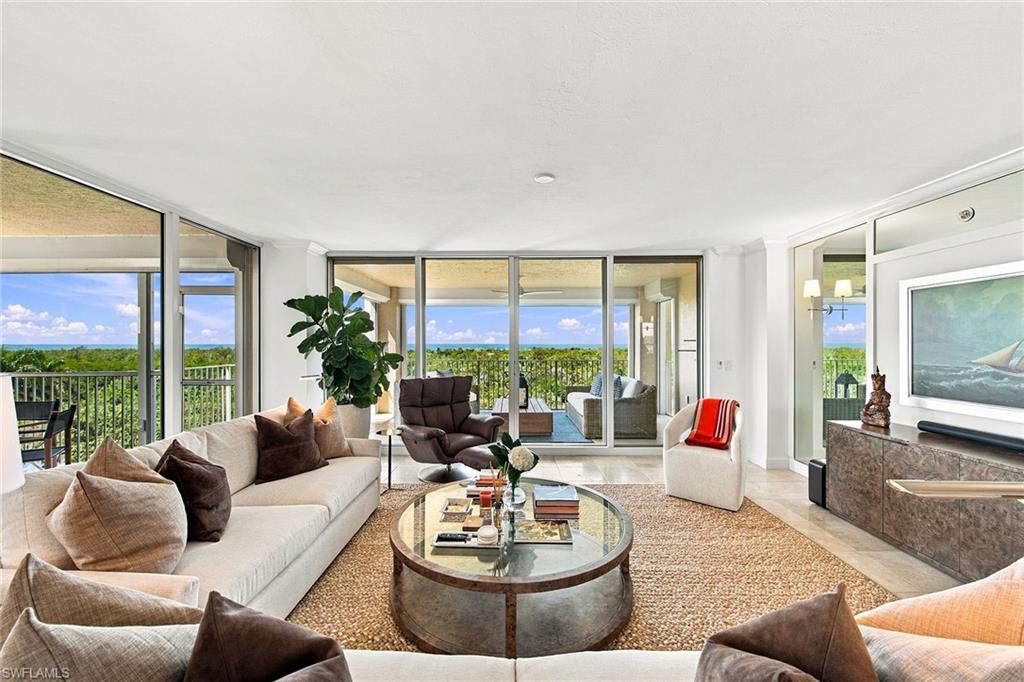
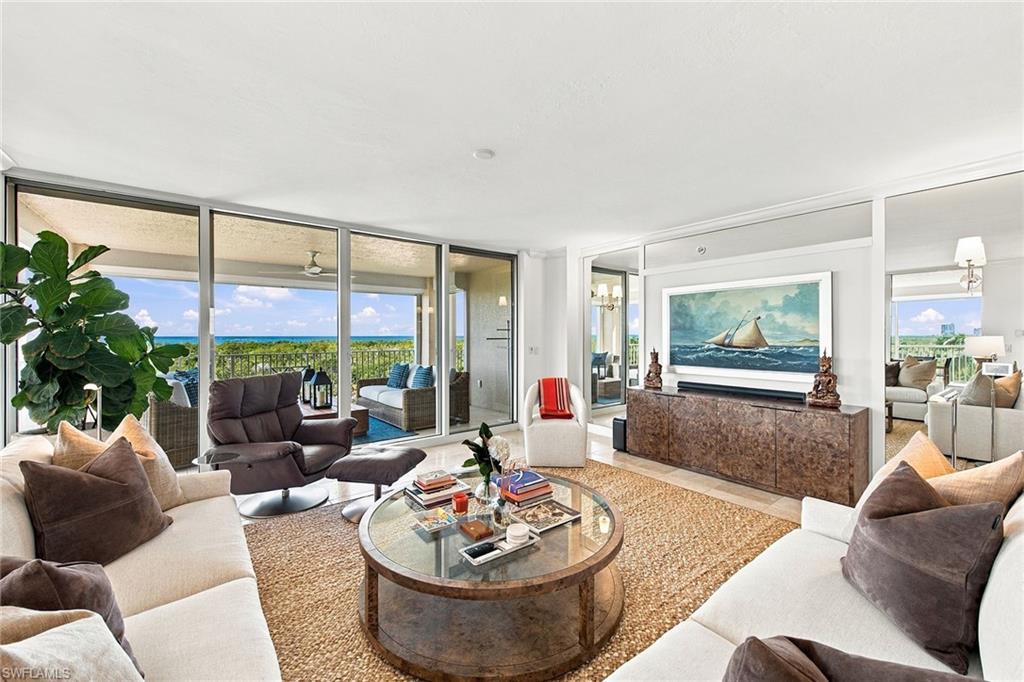
Imagine arriving home to sweeping views of the Gulf, the Naples coastline and Pelican Bay's lush tropical landscape, where the changing colors of the sky provide a captivating backdrop to everyday living. Positioned in Cap Ferrat's desirable 01 stack, this exceptional end residence embraces its coastal setting with expansive western and southern exposures, three outdoor lanais and abundant natural light. A private elevator opens directly into the residence, creating an intimate sense of arrival and introducing interiors where refined finishes and furnishings complement the beauty beyond the windows. Offering three bedrooms, a study and three full baths, the thoughtfully designed floor plan unfolds through generous living spaces featuring marble and wood flooring, designer wallcoverings and carefully curated finishes. Three lanais extend the living experience outdoors, inviting you to enjoy the Gulf breeze, admire the coastline and watch the sun descend over the water. The beautifully updated kitchen pairs solid-wood cabinetry and professional-grade appliances with gas cooking and leathered quartzite countertops and backsplash. The expansive primary suite is a retreat unto itself, with floor-to-ceiling bay windows framing mesmerizing Gulf and coastline views. Two spacious walk-in closets with custom built-ins and an elegantly appointed primary bath with water views complete the suite. Privately situated guest bedrooms offer generous accommodations, walk-in closets, and en-suite bath access, while a separate glass-front study never sacrifices your view, yet provides a versatile space for work or relaxation. Additional features include two new HVAC systems, electric storm shutters on the west-facing lanais and two oversized garage parking spaces. Inspired by timeless European architecture, Cap Ferrat offers a distinguished residential setting with a 24-hour front desk attendant, resort-style pool and spa, fitness center, sauna and steam facilities, tennis courts, beautifully appointed gathering spaces, guest suites, and much more. Beyond the building, Pelican Bay's coastal lifestyle awaits with private beach access, beachfront dining, convenient tram transportation, tennis, fitness and recreational amenities amid preserved natural surroundings. From peaceful mornings overlooking the Gulf to never again missing the famed Naples sunsets, this residence captures the essence of refined coastal living.
| 6 hours ago | Listing updated with changes from the MLS® | |
| 6 hours ago | Status changed to Active | |
| 18 hours ago | Listing first seen on site |
The source of this real property information is the copyrighted and proprietary database compilation of the Southwest Florida MLS organizations. Copyright © 2026Southwest Florida MLS organizations. All rights reserved. The accuracy of this information is not warranted or guaranteed. This information should be independently verified if any person intends to engage in a transaction in reliance upon it. The data relating to real estate for sale on this limited electronic display come in part from the Broker Reciprocity Program (BR Program) of M.L.S. of Naples, Inc. Properties listed with brokerage firms other than are marked with the BR Program Icon or the BR House Icon and detailed information about them includes the name of the Listing Brokers. The properties displayed may not be all the properties available through the BR Program. The accuracy of this information is not warranted or guaranteed. This information should be independently verified if any person intends to engage in a transaction in reliance upon it. Some properties that appear for sale on this website may no longer be available. For the most current information, contact .
