
1925 Metropolitan BLVD 1204NAPLES, FL 34112
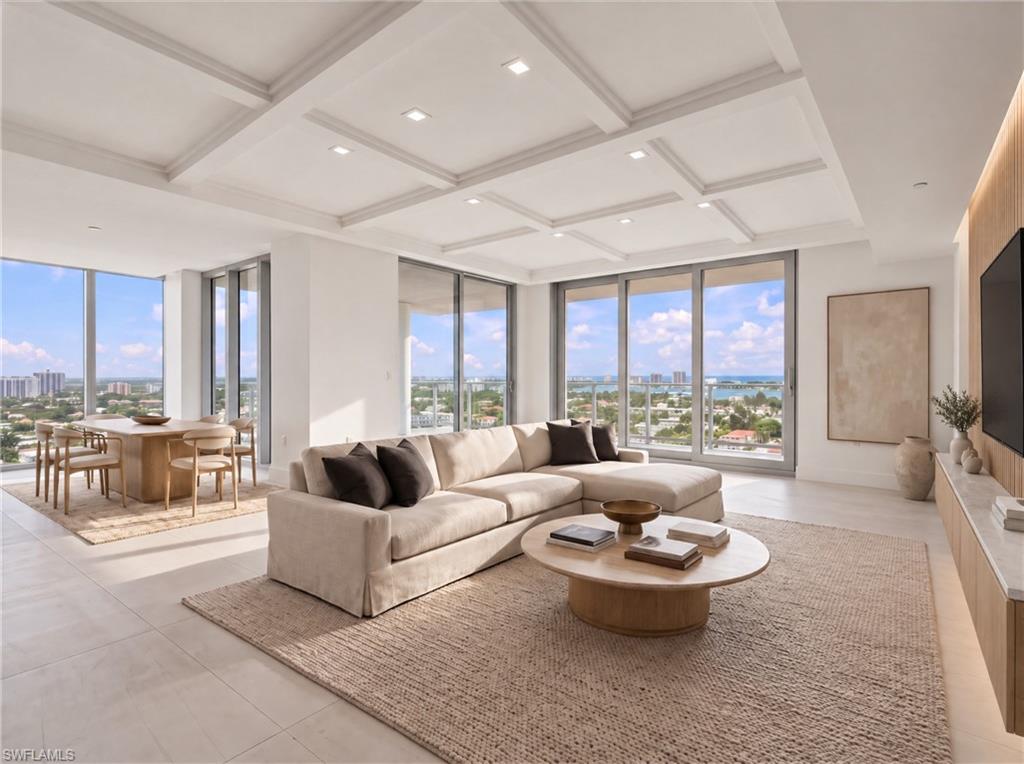
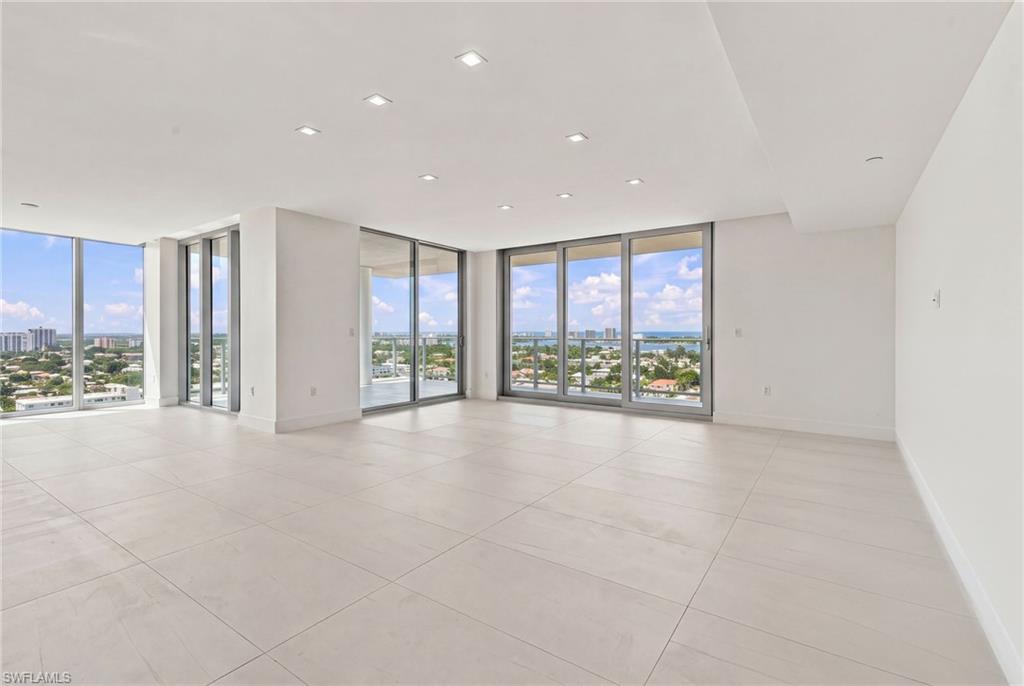
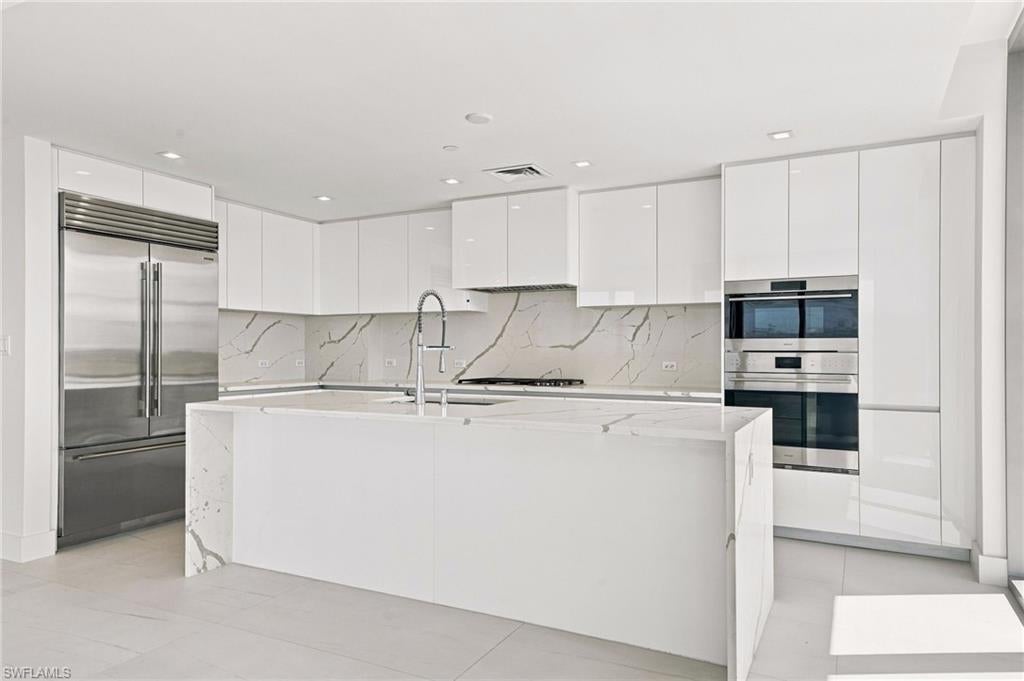
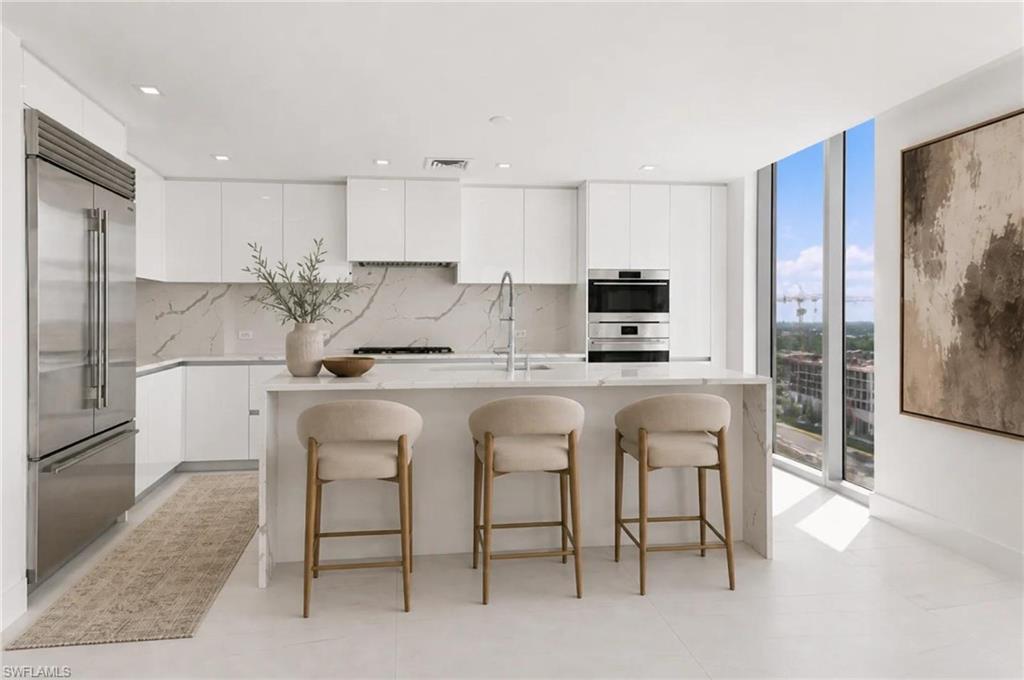
One or more photo(s) has been virtually staged, AI generated or rendered. MOVE-IN READY Q4 2026. A rare opportunity to experience AVRA at Metropolitan Naples beyond the renderings. Residence 04 is nearing completion and has been professionally photographed, offering an authentic first look at the finished interiors, sweeping views, and exceptional scale of this private residence. Set within an exclusive collection of only 56 residences, this four-bedroom, four-and-one-half-bath home encompasses 3,351 square feet of air-conditioned living space and a 549-square-foot terrace, totaling 3,900 square feet of refined indoor and outdoor living. Panoramic views spanning Naples Bay, downtown Naples, and the Gulf provide an extraordinary backdrop, culminating in spectacular western sunsets from the expansive wraparound terrace. The thoughtfully composed split floor plan balances gracious entertaining with privacy, featuring a generous Great Room, private VIP guest suite, and a separate terrace adjoining the owner’s suite. Floor-to-ceiling impact glass frames the surrounding landscape and creates a seamless connection between the interiors and outdoor living spaces. Sophisticated finishes include elegant tile flooring, premium Italian cabinetry, and a chef-inspired kitchen appointed with Wolf and Sub-Zero appliances. Outdoors, a private BBQ grill and integrated wet bar transform the terrace into an extension of the residence, equally suited for intimate evenings or entertaining against the Naples skyline. AVRA presents an elevated collection of private amenities, anchored by a 15th-floor infinity-edge pool, outdoor bar, and social deck overlooking Naples Bay, downtown, and the Gulf. Residents also enjoy a state-of-the-art fitness and yoga center, 24/7 on site concierge, private shuttle service to downtown and the beach, resident lounge with bar and catering kitchen, luxury guest suite, business and conference center, owner’s lounge, putting green, outdoor spa, fire-table seating, BBQ stations, and lush subtropical landscaping. Positioned within Metropolitan Naples, AVRA places 5th Avenue South, Bayfront, Naples Bay, acclaimed dining and shopping, and Naples’ renowned white-sand beaches within minutes. With only 56 residences, AVRA offers a level of privacy and exclusivity rarely found this close to downtown, pairing the intimacy of boutique condominium living with one of Naples’ most desirable locations. Residence 04 is scheduled for completion in Q4 2026. Current photography showcases the actual residence and its progress rather than developer renderings.
| 4 hours ago | Listing updated with changes from the MLS® | |
| yesterday | Status changed to Active | |
| yesterday | Listing first seen on site |
The source of this real property information is the copyrighted and proprietary database compilation of the Southwest Florida MLS organizations. Copyright © 2026Southwest Florida MLS organizations. All rights reserved. The accuracy of this information is not warranted or guaranteed. This information should be independently verified if any person intends to engage in a transaction in reliance upon it. The data relating to real estate for sale on this limited electronic display come in part from the Broker Reciprocity Program (BR Program) of M.L.S. of Naples, Inc. Properties listed with brokerage firms other than are marked with the BR Program Icon or the BR House Icon and detailed information about them includes the name of the Listing Brokers. The properties displayed may not be all the properties available through the BR Program. The accuracy of this information is not warranted or guaranteed. This information should be independently verified if any person intends to engage in a transaction in reliance upon it. Some properties that appear for sale on this website may no longer be available. For the most current information, contact .
