
4446 Kensington CIRNAPLES, FL 34119
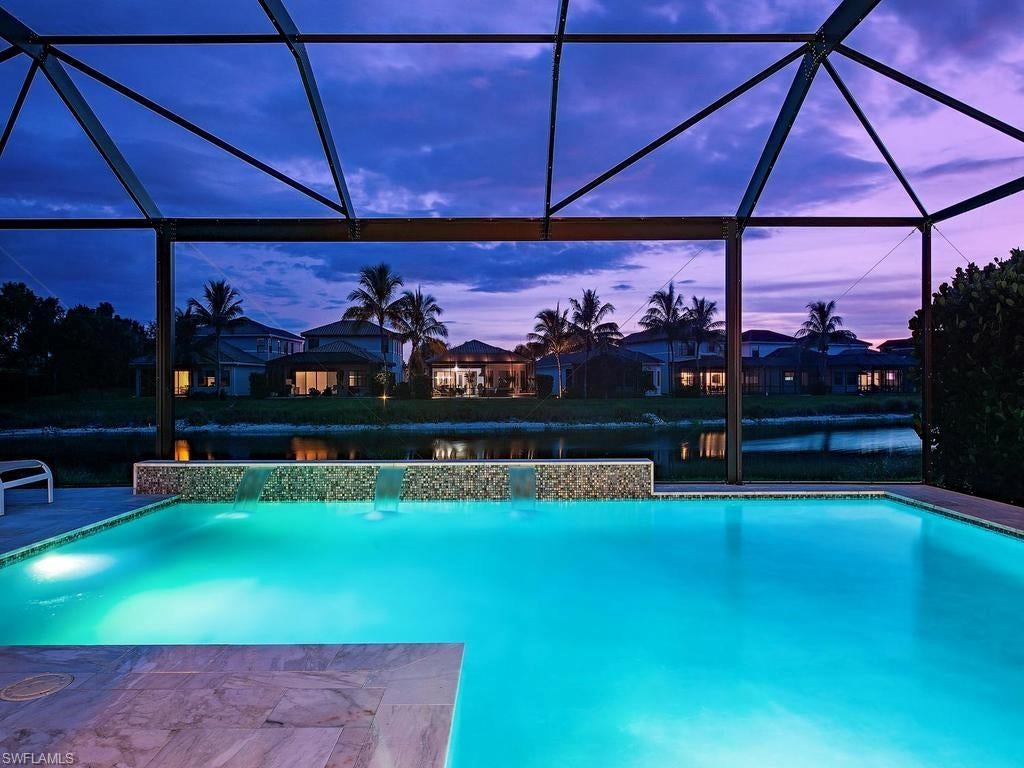
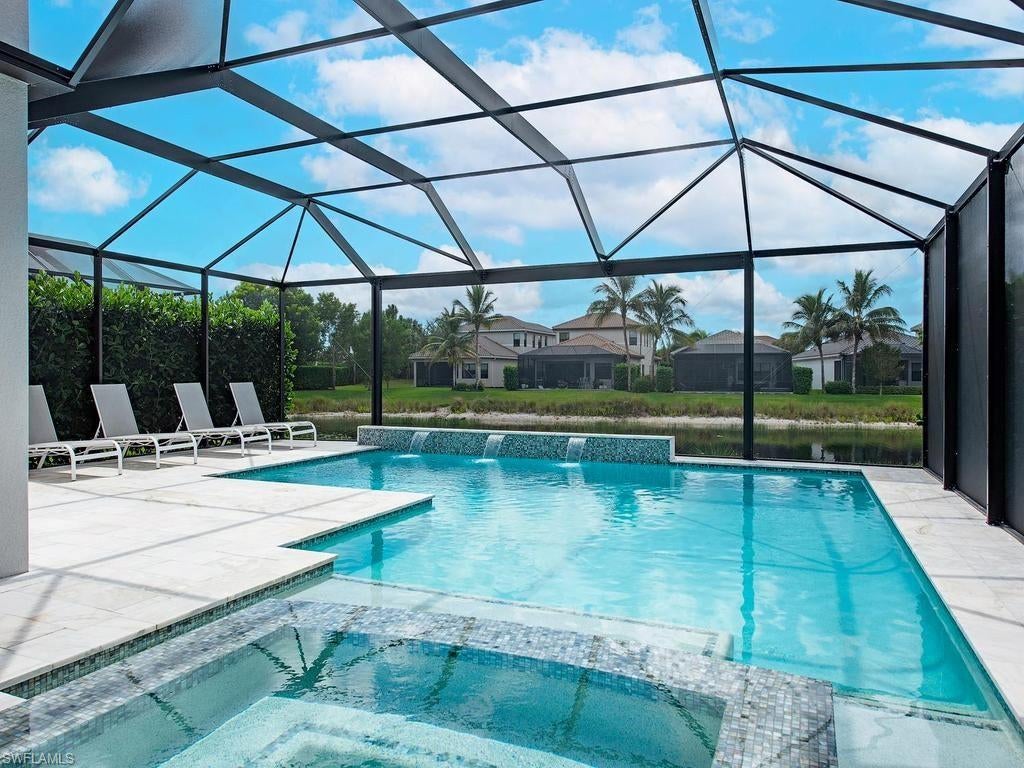
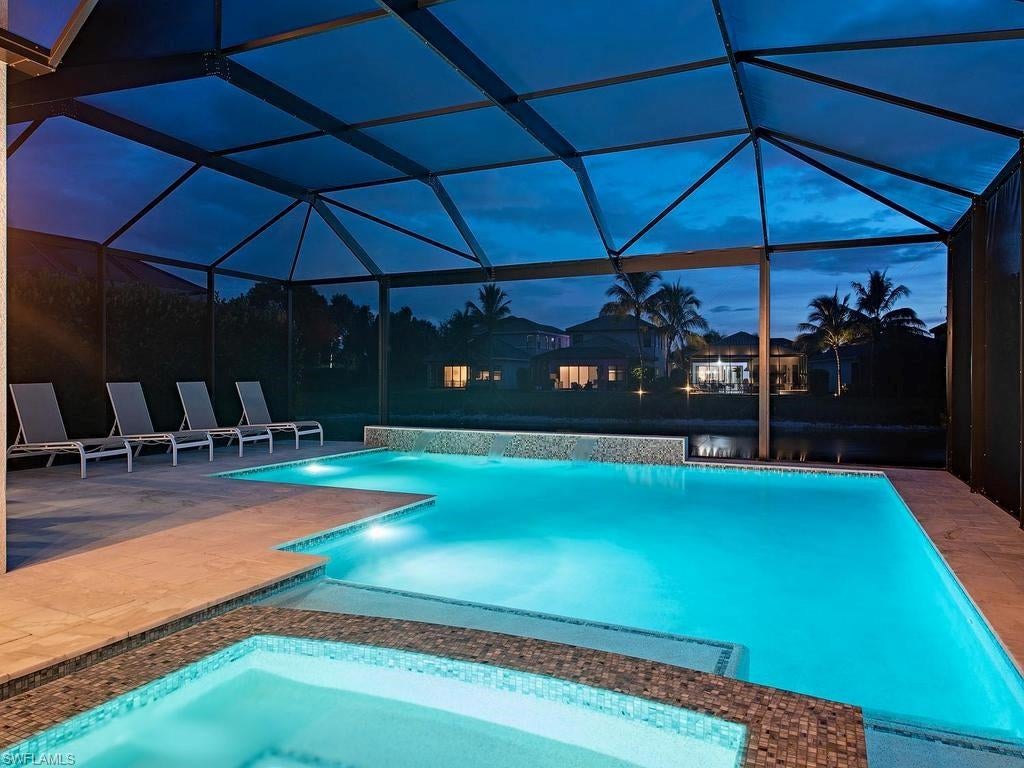
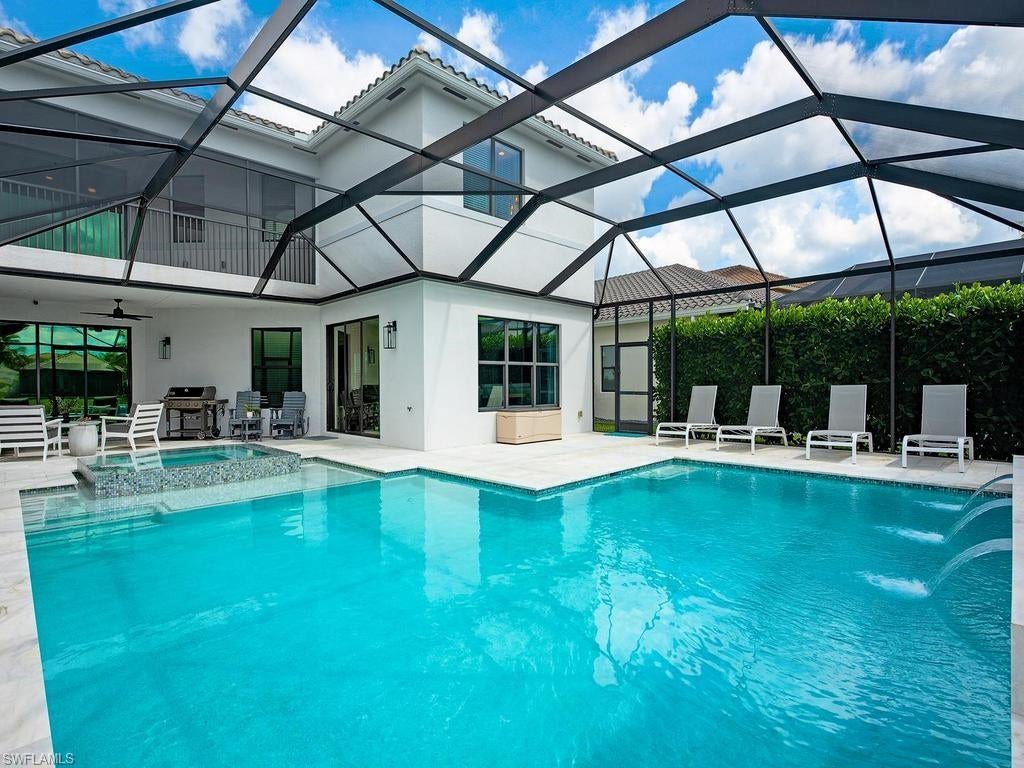
Some homes catch your eye. This one captures your imagination—and makes it easy to picture yourself living here. Mornings begin with coffee overlooking the lake, afternoons move naturally to the pool, and evenings bring everyone back together around the kitchen & family room. With more than 4,100 SF, six bedrooms & five baths, there is space to gather, entertain, work & relax. Step outside and it becomes easy to see what makes this home special. A southern lake view creates a beautiful backdrop for a saltwater pool & spa added in 2022, surrounded by a tumbled-marble deck & enclosed within the picture screened lanai. A waterfall feature adds the relaxing sound of moving water, while the generous pool deck offers room for quiet mornings, sun-filled afternoons & dinner outdoors as the sun sets. Inside, the main living areas feel bright, open & connected. At the center of it all, the kitchen features upgraded white cabinetry, quartz countertops, double ovens, a vented hood over the gas cooktop, newer LG refrigerator, tile backsplash, center island, ambient cabinet lighting & an extended walk-in pantry. It flows directly into the family room, where a custom built-in entertainment wall creates a natural gathering place. Electronic shades at the sliders in the family room & formal living room add both convenience and privacy. A first-floor guest suite is a retreat for overnight visitors, while upstairs, the loft creates an additional living area with a built-in featuring a dual desk—ideal for homework & hobbies. One of the upstairs bedrooms also has a custom office built-in, creating another dedicated space for work or study. The primary suite feels comfortably removed from the activity of the home & includes a private balcony overlooking the lake, dual closets & separate his-and-hers bath areas beautifully finished with quartz counters, oversized Jacuzzi & a frameless glass shower with rain shower & handheld fixture. Thoughtful upgrades make everyday living easier, including luxury vinyl plank flooring, impact-resistant windows & sliders, tinted downstairs windows, designer lighting & fans, tankless water heater, whole-home water softener & closet organizers in the kids’ rooms. Even the garage has been thoughtfully finished with epoxy flooring, mini-split air conditioning, overhead storage, refrigerator, Tesla charger & a tri-fuel portable generator that can power the entire home. Custom-designed landscaping sets this home apart, with Hawaiian hibiscus, ornamental trees & full Calusia privacy hedges. Stonecreek residents enjoy a true vacation-inspired lifestyle with a grand clubhouse, resort-style & lap pools, state-of-the-art fitness center, indoor sports court, tennis and pickleball courts, splash pad, playground, & vibrant social spaces. Conveniently located in North Naples, close to shopping, dining, golf, I-75 & beaches, this is a home with the space to grow, the flexibility to evolve & the setting to make everyday life feel a little more special.
| yesterday | Listing updated with changes from the MLS® | |
| yesterday | Status changed to Active | |
| yesterday | Listing first seen on site |
The source of this real property information is the copyrighted and proprietary database compilation of the Southwest Florida MLS organizations. Copyright © 2026Southwest Florida MLS organizations. All rights reserved. The accuracy of this information is not warranted or guaranteed. This information should be independently verified if any person intends to engage in a transaction in reliance upon it. The data relating to real estate for sale on this limited electronic display come in part from the Broker Reciprocity Program (BR Program) of M.L.S. of Naples, Inc. Properties listed with brokerage firms other than are marked with the BR Program Icon or the BR House Icon and detailed information about them includes the name of the Listing Brokers. The properties displayed may not be all the properties available through the BR Program. The accuracy of this information is not warranted or guaranteed. This information should be independently verified if any person intends to engage in a transaction in reliance upon it. Some properties that appear for sale on this website may no longer be available. For the most current information, contact .
