
348 Seagull AVENAPLES, FL 34108
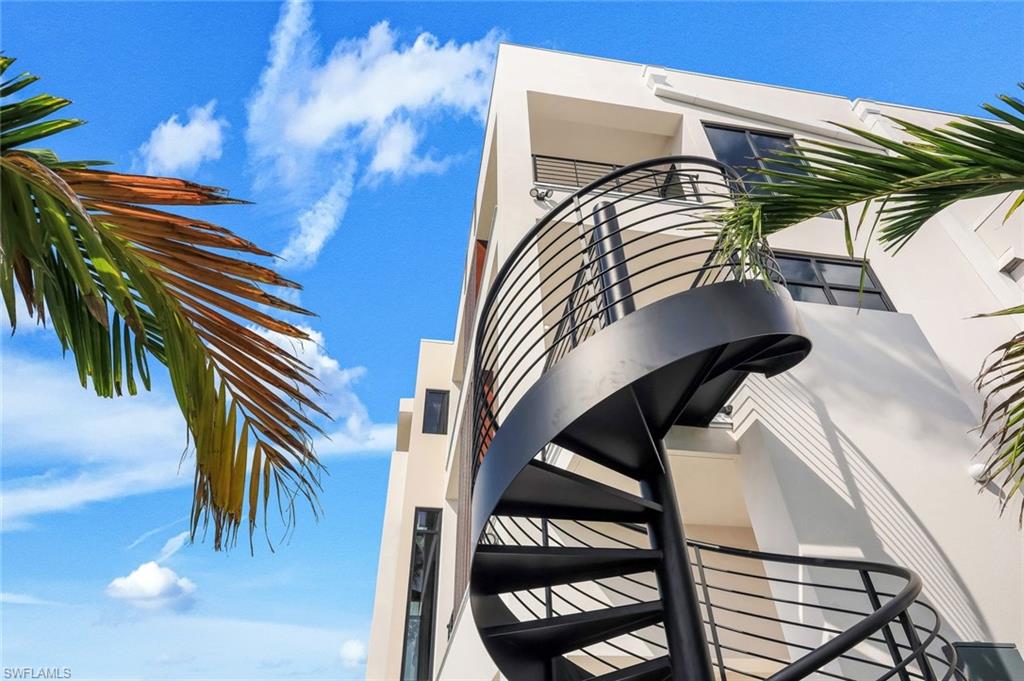
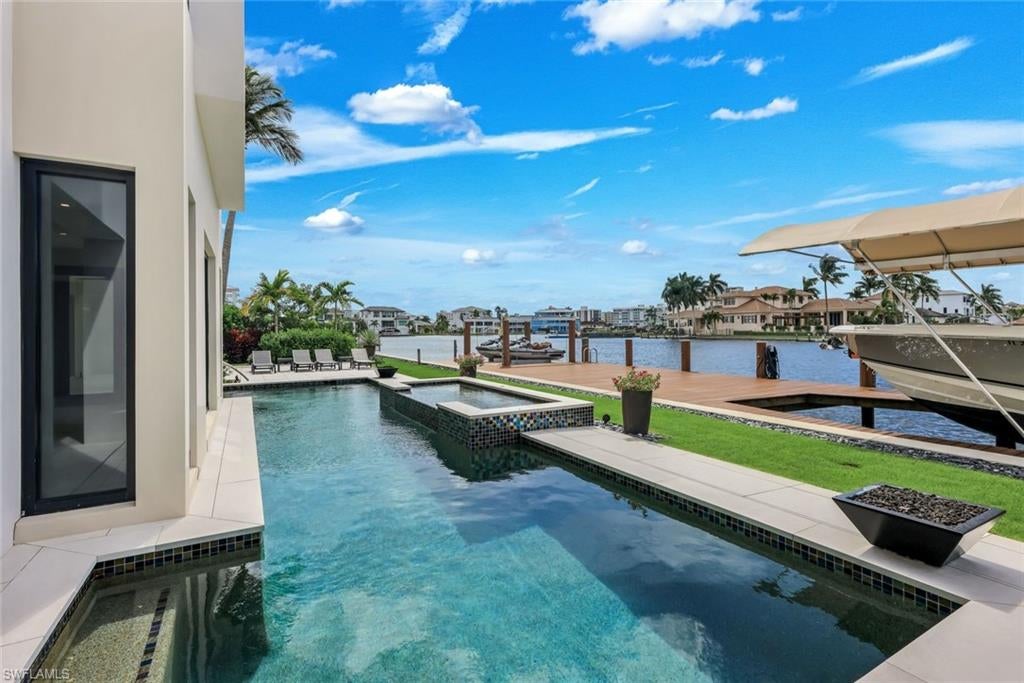
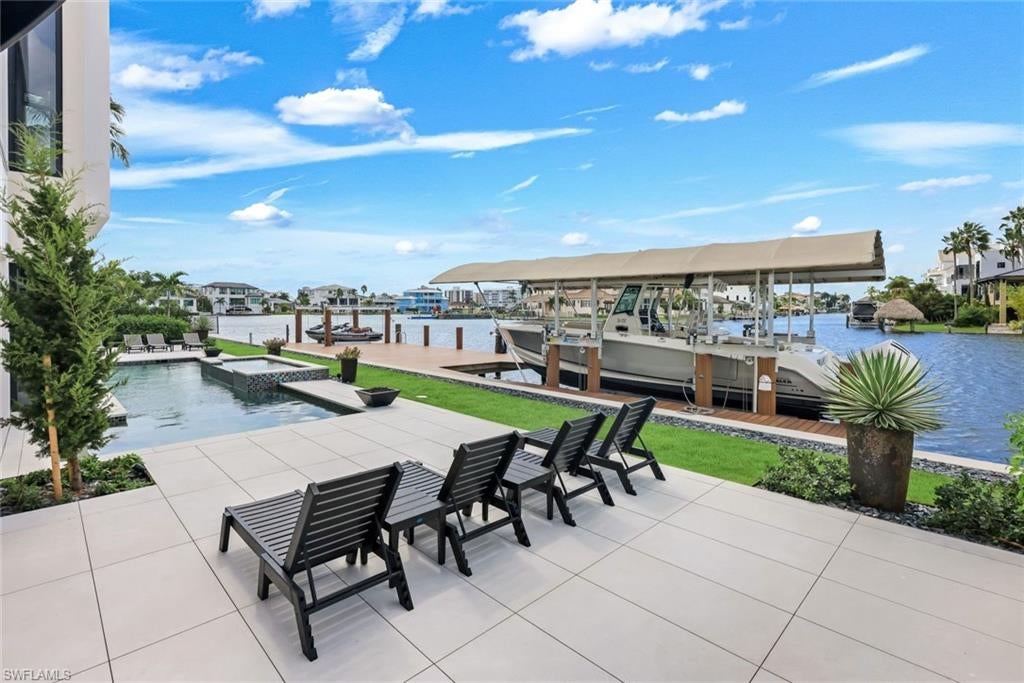
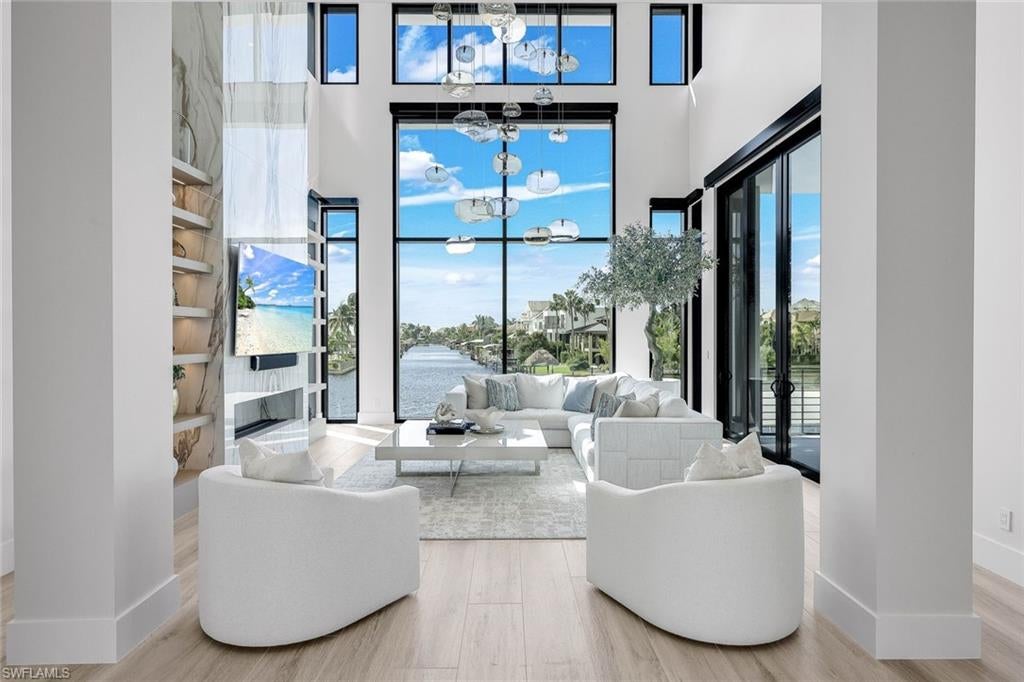
From the moment you turn onto Seagull Ave, the promise of waterfront living comes into view-leading you to your own private fortress nestled at the end of the quiet, picturesque cul-de-sac! A remarkable combination of architectural presence & piece of mind, plus refined coastal luxury, this extraordinary residence offers an elevated living area situated an impressive 18.5 FEET above sea level, complimented by a Kohler whole-home generator! Built in 2025, this astonishing tri-level waterfront estate showcases cutting-edge architecture, remarkable craftmanship, and thoughtfully selected natural materials, all set on a distinctive pie-shaped homesite w/wide, exceptionally long unobstructive water views & coveted western exposure for Naples' legendary sizzling sunsets! Inside, dramatic floor to ceiling glass walls fill interiors with natural light while framing sweeping water vistas evolving beautifully throughout the day. Beyond its striking aesthetics and dynamic water views, this residence offers exceptional structural integrity, featuring solid precast concrete floor slabs reinforced with steel for added strength & stability! An exceptional blend of luxury, design and the ultimate SW Florida boating lifestyle! Featuring direct Gulf access & a covered boatslip accommodating a present 33 ft Boston Whaler Outrage plus a large deck which continues to 2 jet-ski slips, this home is designed for those who appreciate the freedom of life on the water! Inside, dual primary suites with balconies, breakfast bars, a private elevator, premium finishes, and a rare 5 car garage plus ample flex spaces provide an exceptional level of convenience & functionality. An expansive floorplan offers multiple en-suite bedrooms...designer bathrooms impress with textured shower walls, decorative glass cabinet panels plus view oriented soaking tubs! Outdoors, discover a resort inspired retreat with a sparkling pool & spa, boasting mood-relaxing fire features, a fully equipped outdoor kitchen w/ a Wolf grill & bar, & captivating Western facing water views which provide a beautiful Naples sunset backdrop! The chef inspired kitchen is a showpiece in its own right featuring custom Chicago-crafted cabinetry, exquisite/abundant Cristallo quartzite countertops AND backsplash, Wolf appliances, Sub Zero beverage drawers, an icemaker, dual dishwashers, an eye-opening spacious pantry, and an expansive island w/breakfast bar. Italian luxury porcelain wood flooring and several thoughtfully placed private seating areas throughout along with a dramatic living area fireplace which flickers beneath a modern, sculptural chandelier further enhance this home's sophisticated aesthetic! A temperature-controlled wine showcase provides the finishing touch to this extraordinary waterfront residence! Enjoy a nearby private beach club membership @ Paraiso! Elevated living, architectural substance, boating convenience & extraordinary waterfront entertaining all create an irresistible place to call home!
| 2 hours ago | Listing updated with changes from the MLS® | |
| 7 hours ago | Status changed to Active | |
| 18 hours ago | Listing first seen on site |
The source of this real property information is the copyrighted and proprietary database compilation of the Southwest Florida MLS organizations. Copyright © 2026Southwest Florida MLS organizations. All rights reserved. The accuracy of this information is not warranted or guaranteed. This information should be independently verified if any person intends to engage in a transaction in reliance upon it. The data relating to real estate for sale on this limited electronic display come in part from the Broker Reciprocity Program (BR Program) of M.L.S. of Naples, Inc. Properties listed with brokerage firms other than are marked with the BR Program Icon or the BR House Icon and detailed information about them includes the name of the Listing Brokers. The properties displayed may not be all the properties available through the BR Program. The accuracy of this information is not warranted or guaranteed. This information should be independently verified if any person intends to engage in a transaction in reliance upon it. Some properties that appear for sale on this website may no longer be available. For the most current information, contact .
