6190 Bur Oaks LNNAPLES, FL 34119
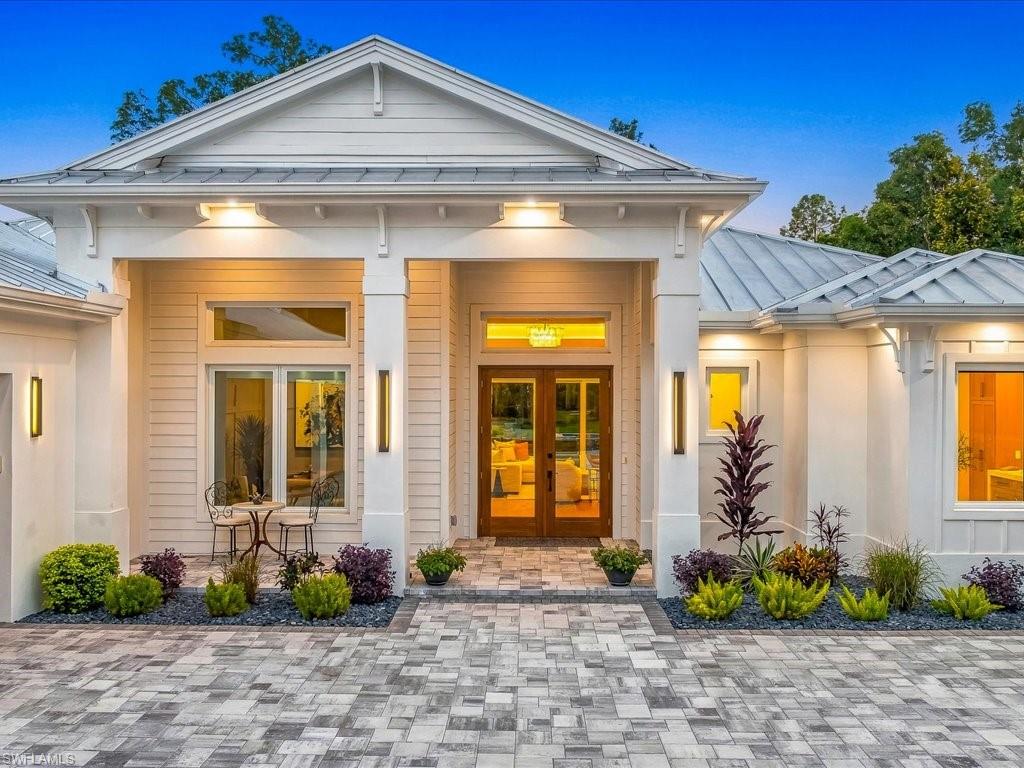
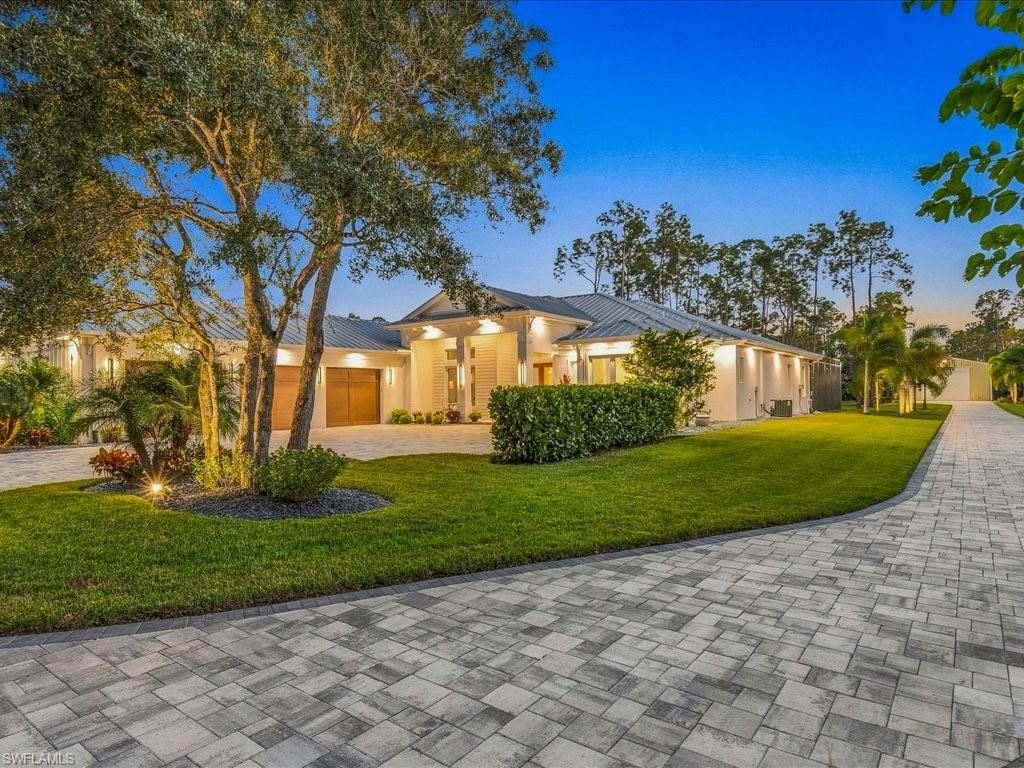
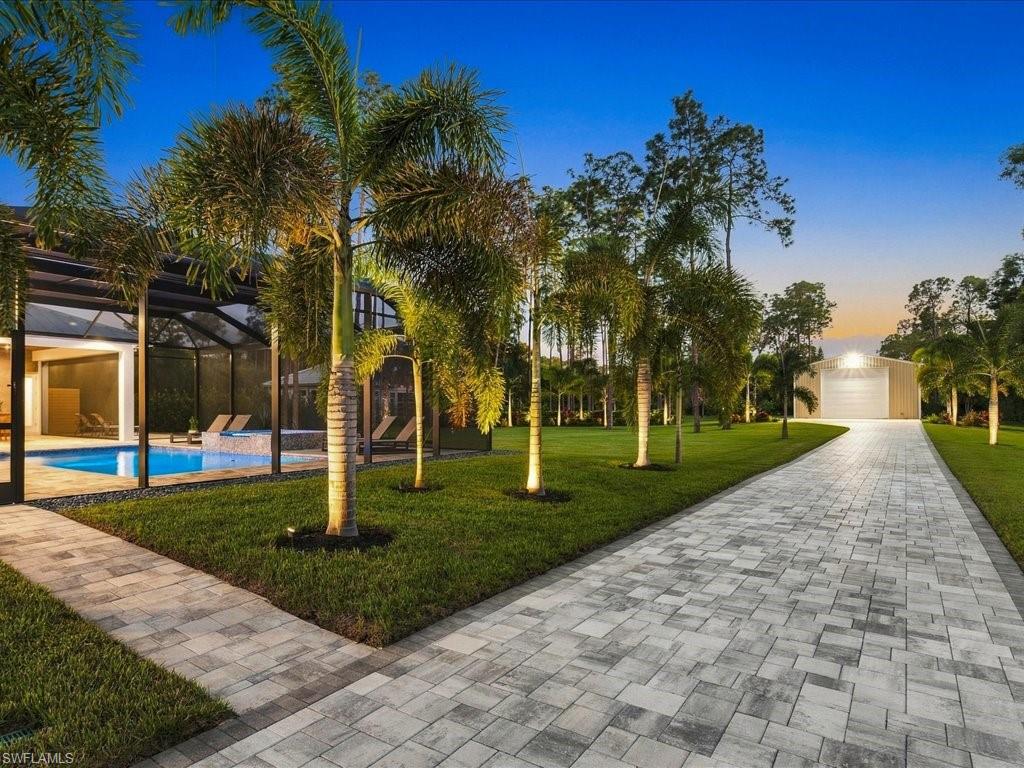
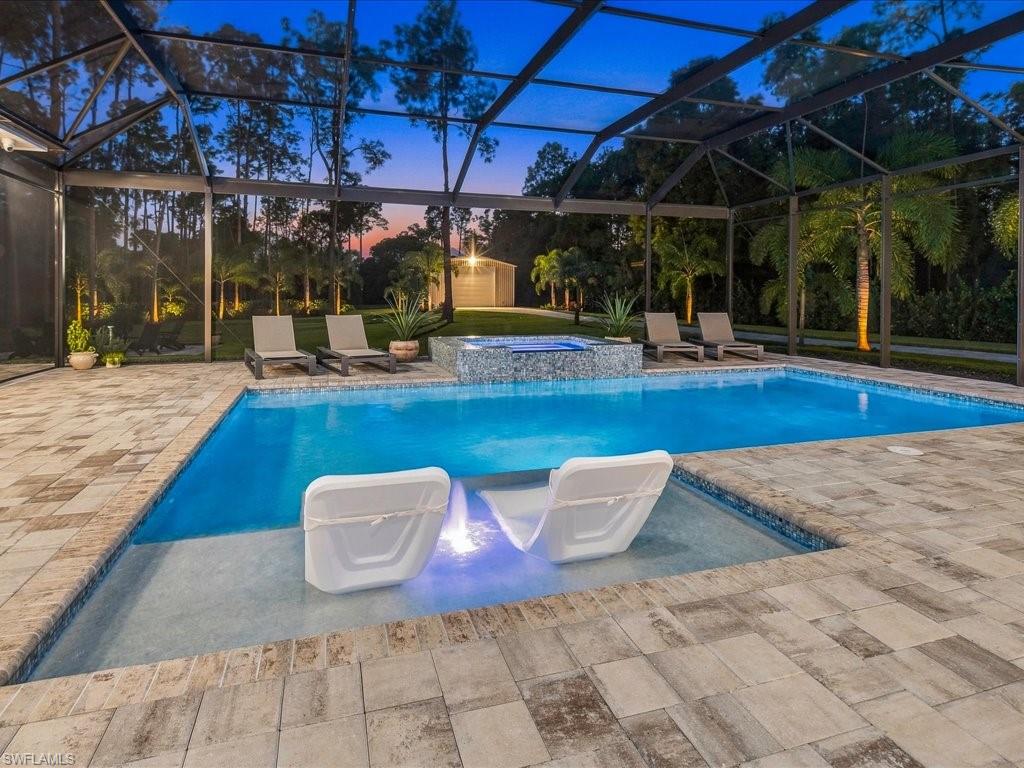
Exceptional craftsmanship, privacy, and sophisticated design converge at 6190 Bur Oaks Ln, where nearly three acres create a remarkable setting for refined Naples living. Built in two thousand twenty-three, this custom single-story residence encompasses approximately three thousand nine hundred fifty square feet with four bedrooms, a generous den, five baths, and an extraordinary collection of finishes selected without compromise. Inside, warm Duchateau European oak engineered flooring complements soaring ceilings, expansive windows, solid-core eight-foot doors, and an effortless open-concept design. The showpiece kitchen pairs Cristallo Extra Quartzite countertops with bespoke New Style cabinetry and an impressive suite of Miele, Monogram, and Sub-Zero appliances, including a built-in coffee system and steam oven. A beautifully appointed dry bar and elegant dining space overlooking the pool enhance the home’s entertaining appeal. Privately positioned, the expansive primary suite offers a sitting area, dramatic natural light, direct lanai access, and a walk-in closet secured by a Fort Knox safe door. Its spa-inspired bath is enveloped in Mystery White leathered marble and features plain-sawn walnut cabinetry, a sculptural soaking tub, and an exceptional Baril shower system. Outdoor living is equally captivating. A screened lanai frames the pool and spa, while a fully equipped outdoor kitchen features Naturkast cabinetry, porcelain countertops, and a forty-two-inch propane grill. A separate fireside lounge and dedicated fire-pit patio create inviting spaces for evenings under the Naples sky. The fully cleared and fenced two-point-seven-three-acre property also features a custom gate, circular paver driveway, lush landscaping, fruit trees, and an approximately one-thousand-nine-hundred-fifty-square-foot electrified metal building offering exceptional flexibility for vehicles, storage, hobbies, or a workshop. With a metal roof, spray-foam insulation, propane tank, whole house generator, and safe room, this residence delivers substance behind its beauty. Discover an extraordinary expression of acreage living and schedule your private showing.
| 11 hours ago | Listing updated with changes from the MLS | |
| 22 hours ago | Status changed to Active | |
| yesterday | Listing first seen on site |
The source of this real property information is the copyrighted and proprietary database compilation of the Southwest Florida MLS organizations. Copyright © 2026Southwest Florida MLS organizations. All rights reserved. The accuracy of this information is not warranted or guaranteed. This information should be independently verified if any person intends to engage in a transaction in reliance upon it. The data relating to real estate for sale on this limited electronic display come in part from the Broker Reciprocity Program (BR Program) of M.L.S. of Naples, Inc. Properties listed with brokerage firms other than are marked with the BR Program Icon or the BR House Icon and detailed information about them includes the name of the Listing Brokers. The properties displayed may not be all the properties available through the BR Program. The accuracy of this information is not warranted or guaranteed. This information should be independently verified if any person intends to engage in a transaction in reliance upon it. Some properties that appear for sale on this website may no longer be available. For the most current information, contact .