
11918 Heather Woods CTNAPLES, FL 34120
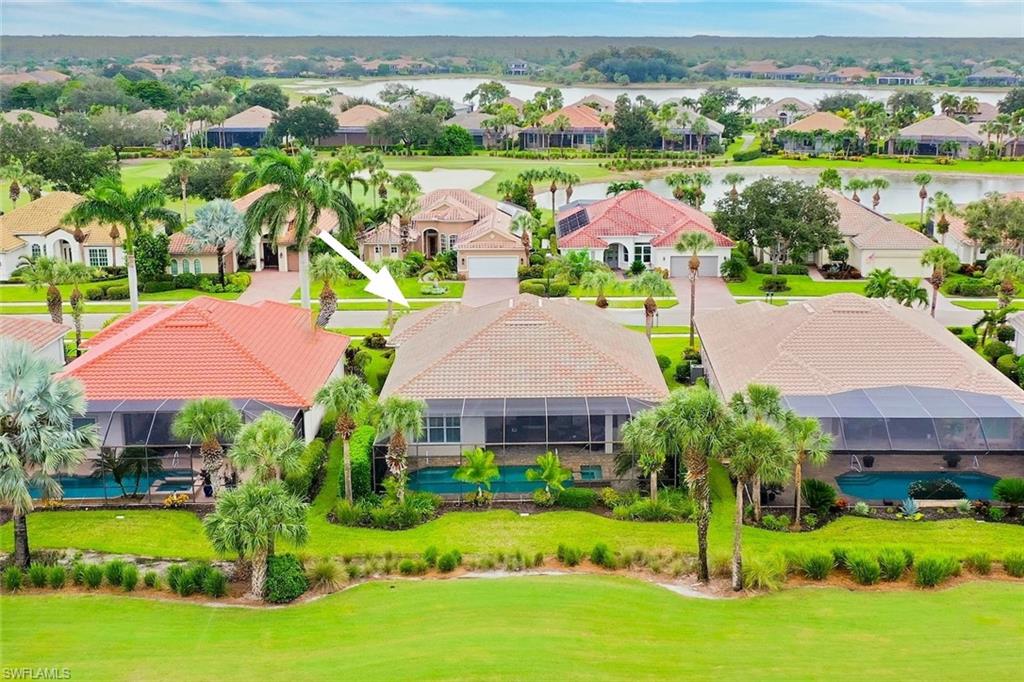
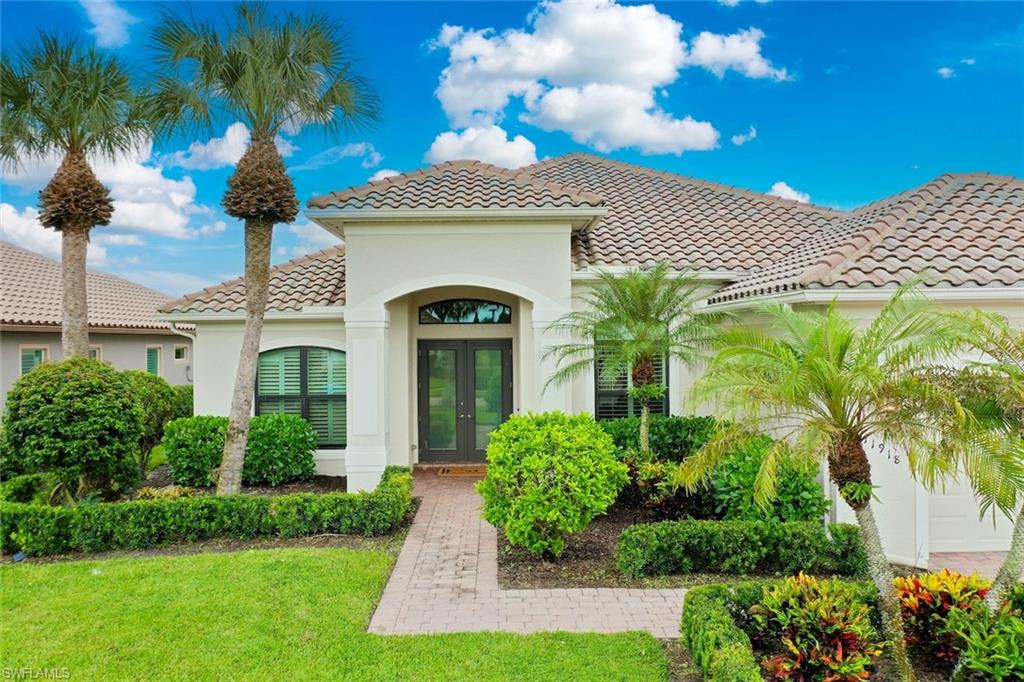
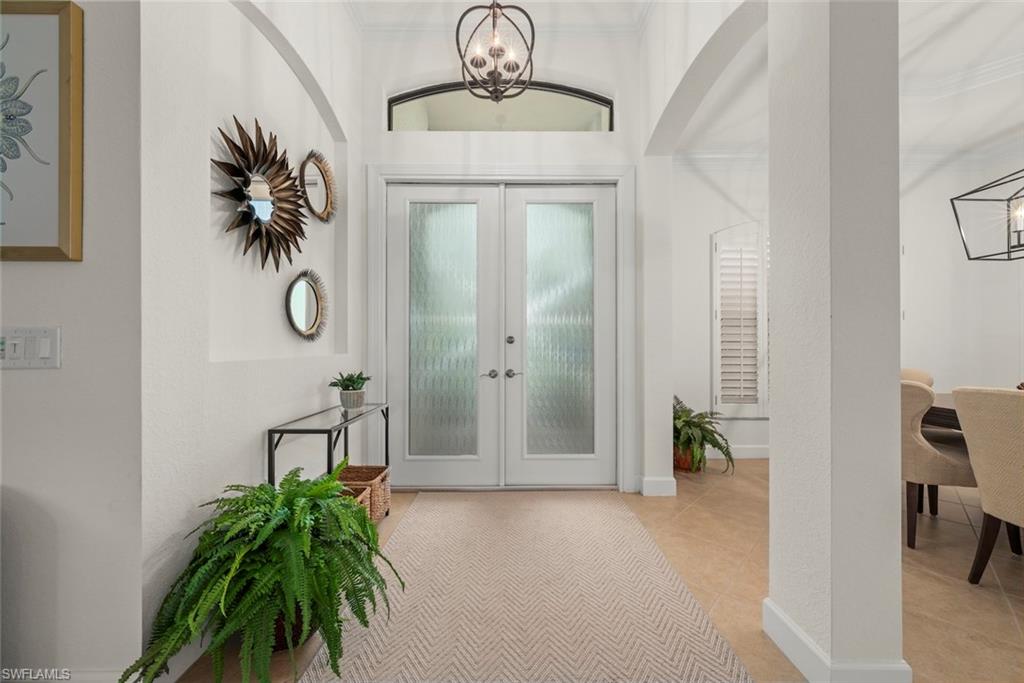
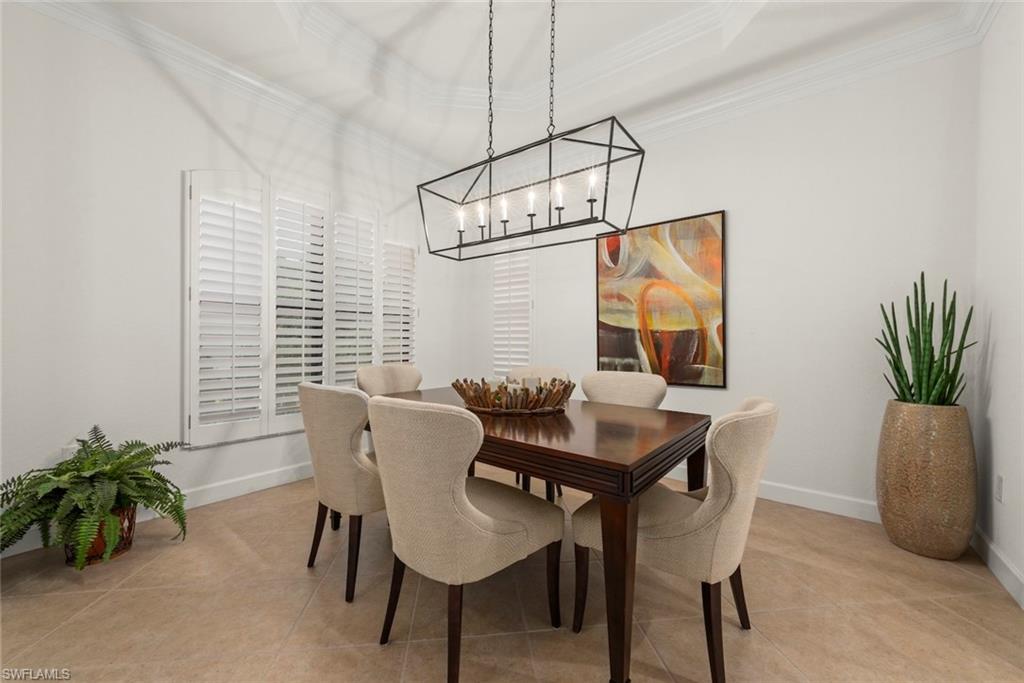
IMMEDIATE GOLF MEMBERSHIP AVAILABLE! Experience the best of Naples golf and country club living in this beautifully updated 3-bedroom, 2-bath home, perfectly positioned with desirable SOUTHERN EXPOSURE overlooking the 11TH FAIRWAY with GOLF AND LAKE VIEWS in TwinEagles Golf & Country Club. Designed around the Florida lifestyle, this home makes it easy to spend your days moving between comfortable indoor spaces and the outdoors. The expansive screened lanai features a POOL AND SPA, plenty of covered space for relaxing or dining, and automatic hurricane shutters. Southern exposure provides abundant sunshine around the pool throughout the day and year-round, while the golf course and lake create a peaceful backdrop for morning coffee, afternoons by the pool, or evenings entertaining friends. Inside, high ceilings, abundant natural light, and an OPEN FLOOR PLAN create a bright and inviting atmosphere. The kitchen, dining and living areas flow together and open toward the lanai, allowing the golf course setting to remain part of the experience whether you're cooking, entertaining, or simply relaxing at home. COMPLETELY REMODELED IN 2023, the kitchen features quartz countertops and backsplash, stainless steel appliances including an induction cooktop, updated cabinetry, and a large island with plenty of room for family and friends to gather. Plantation shutters, light-colored tile flooring, custom lighting and ceiling fans add to the home's relaxed Florida feel. The spacious primary suite offers a comfortable retreat at the end of the day with custom closets and a BEAUTIFULLY RENOVATED PRIMARY BATH, completed in 2025 with dual vanities, an upgraded walk-in shower, and freestanding soaking tub. The guest bath was also completely renovated in 2025, giving visiting family and friends their own updated space. Additional improvements include IMPACT GLASS WINDOWS AND FRONT DOOR, interior and exterior paint, a newer A/C condenser, built-in garage cabinetry, and central vacuum. Life at TwinEagles extends well beyond the home. Spend the morning playing one of TWO CHAMPIONSHIP GOLF COURSES, meet friends for lunch at the clubhouse, enjoy an afternoon at the resort-style pool, or take advantage of tennis, pickleball, bocce, fitness, dining, and a full calendar of social activities. World-class practice facilities make it easy to work on your game, while miles of sidewalks wind through lakes, preserves, and mature landscaping for walking, biking, and simply enjoying the natural beauty of the community. Residents may also own their own golf cart for convenient transportation throughout TwinEagles. Whether your ideal day includes an early tee time, an afternoon beside your own pool, dinner with friends at the club, or a quiet evening overlooking the golf course, this home offers the opportunity to enjoy the Southwest Florida lifestyle every day. And with IMMEDIATE GOLF MEMBERSHIP AVAILABLE, you can begin enjoying everything TwinEagles has to offer from day one.
| a week ago | Listing updated with changes from the MLS® | |
| 2 weeks ago | Status changed to Active | |
| 2 weeks ago | Listing first seen on site |
The source of this real property information is the copyrighted and proprietary database compilation of the Southwest Florida MLS organizations. Copyright © 2026Southwest Florida MLS organizations. All rights reserved. The accuracy of this information is not warranted or guaranteed. This information should be independently verified if any person intends to engage in a transaction in reliance upon it. The data relating to real estate for sale on this limited electronic display come in part from the Broker Reciprocity Program (BR Program) of M.L.S. of Naples, Inc. Properties listed with brokerage firms other than are marked with the BR Program Icon or the BR House Icon and detailed information about them includes the name of the Listing Brokers. The properties displayed may not be all the properties available through the BR Program. The accuracy of this information is not warranted or guaranteed. This information should be independently verified if any person intends to engage in a transaction in reliance upon it. Some properties that appear for sale on this website may no longer be available. For the most current information, contact .
