
450 Huntington DRNAPLES, FL 34109
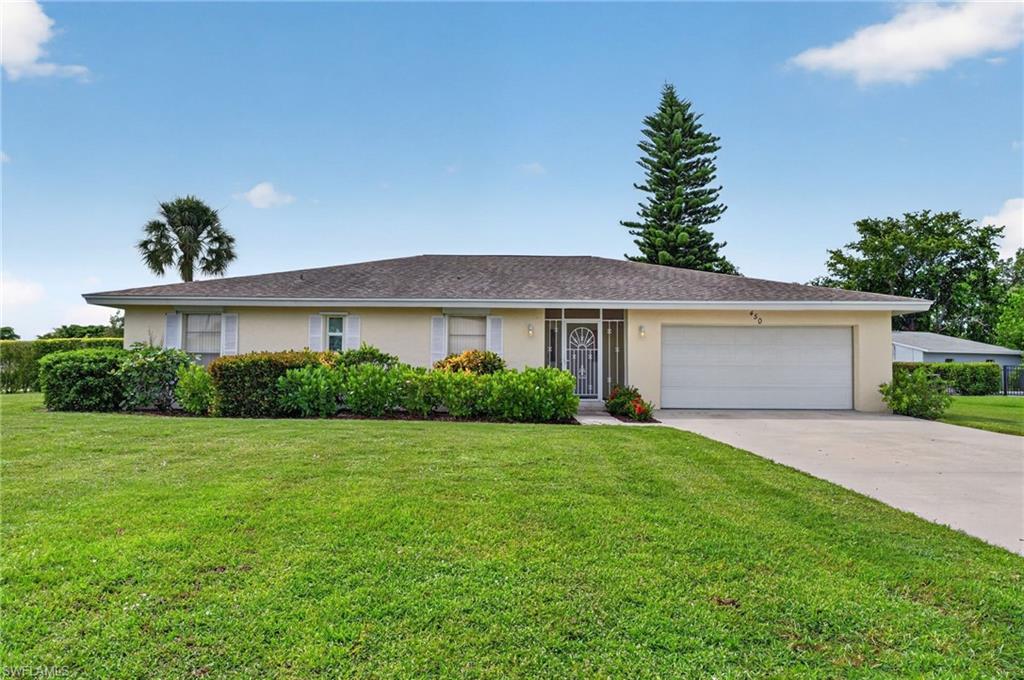
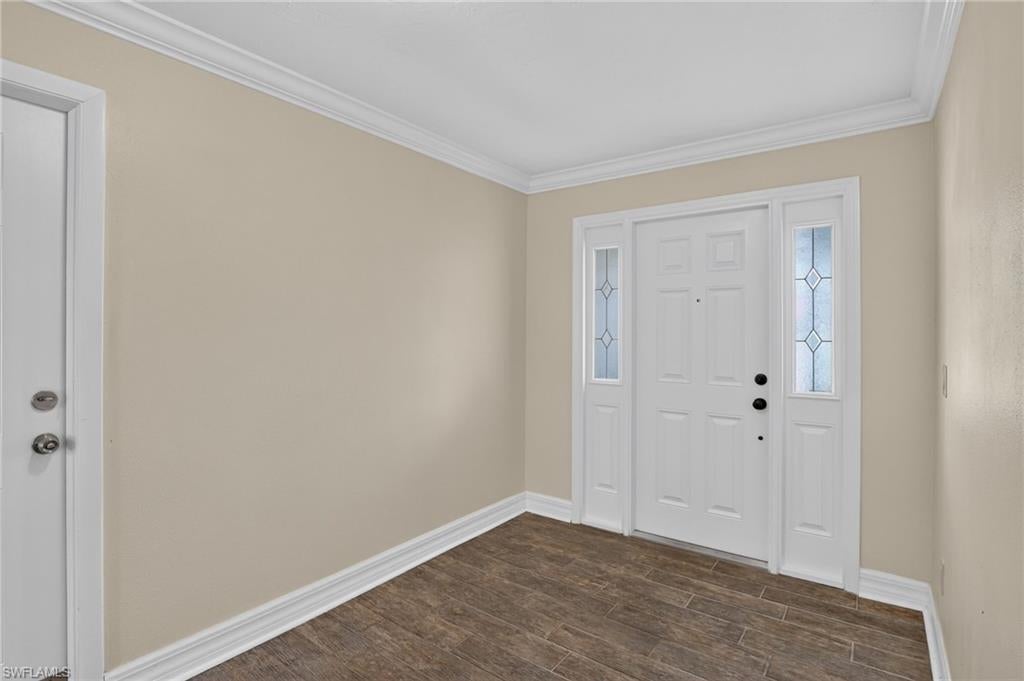
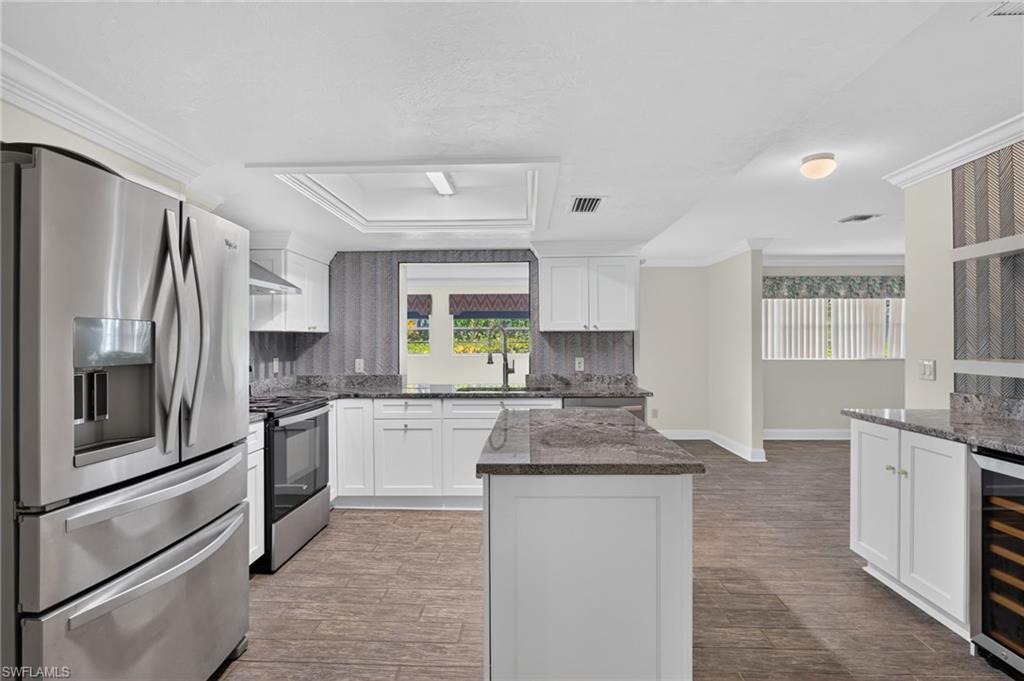
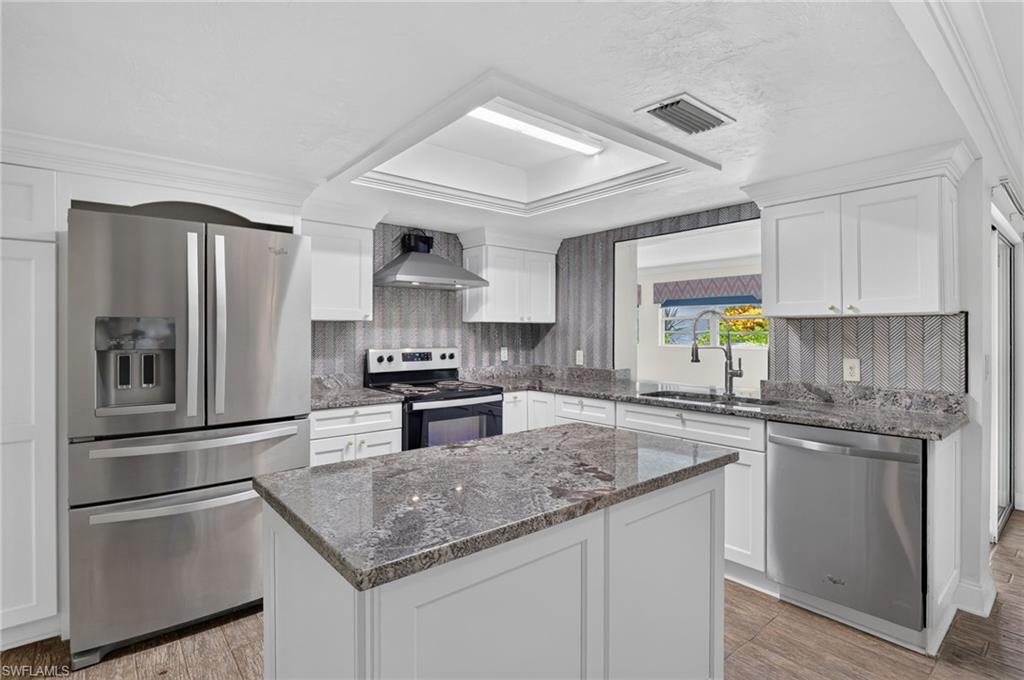
One or more photo(s) has been virtually staged, AI generated or rendered. Located in Victoria Park, one of Naples’ most sought-after neighborhoods known for its friendly atmosphere, mature landscaping, and strong community pride, this home places you minutes from shopping, dining, and everyday conveniences. This beautifully updated home offers modern finishes, long-term peace of mind, and an unbeatable Naples location. The kitchen has been extensively upgraded with stone countertops, new cabinetry, new stainless-steel appliances, and a built-in bar, creating a functional and stylish space ideal for everyday living and entertaining. All bathrooms have been fully remodeled, showcasing fresh tile work, updated vanities, and contemporary fixtures. The home features tile flooring throughout, providing durability, easy maintenance, and a consistent modern look. Major improvements include a roof replaced in 2015 and air conditioning replaced in 2019, adding value and efficiency. Rolldown shutters offer convenience and storm protection. Don't miss this rare opportunity to own a move-in-ready property in a prime Naples location with extensive upgrades already completed!
| 7 hours ago | Listing updated with changes from the MLS® | |
| 7 hours ago | Status changed to Active | |
| 21 hours ago | Listing first seen on site |
The source of this real property information is the copyrighted and proprietary database compilation of the Southwest Florida MLS organizations. Copyright © 2026Southwest Florida MLS organizations. All rights reserved. The accuracy of this information is not warranted or guaranteed. This information should be independently verified if any person intends to engage in a transaction in reliance upon it. The data relating to real estate for sale on this limited electronic display come in part from the Broker Reciprocity Program (BR Program) of M.L.S. of Naples, Inc. Properties listed with brokerage firms other than are marked with the BR Program Icon or the BR House Icon and detailed information about them includes the name of the Listing Brokers. The properties displayed may not be all the properties available through the BR Program. The accuracy of this information is not warranted or guaranteed. This information should be independently verified if any person intends to engage in a transaction in reliance upon it. Some properties that appear for sale on this website may no longer be available. For the most current information, contact .



