
513 Club Side DR 1-513NAPLES, FL 34110
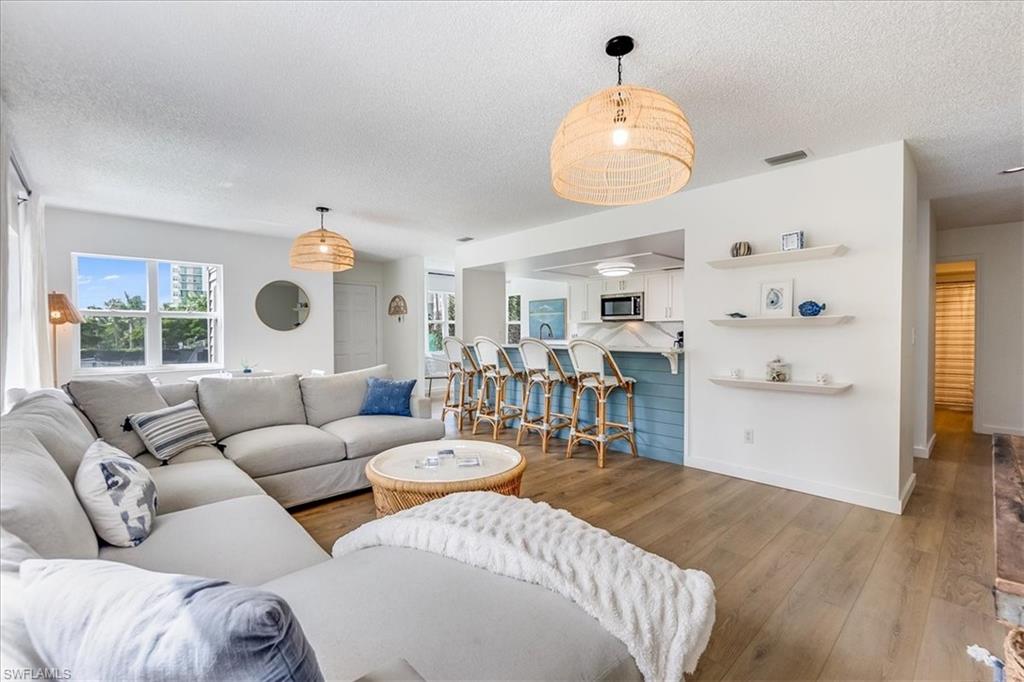
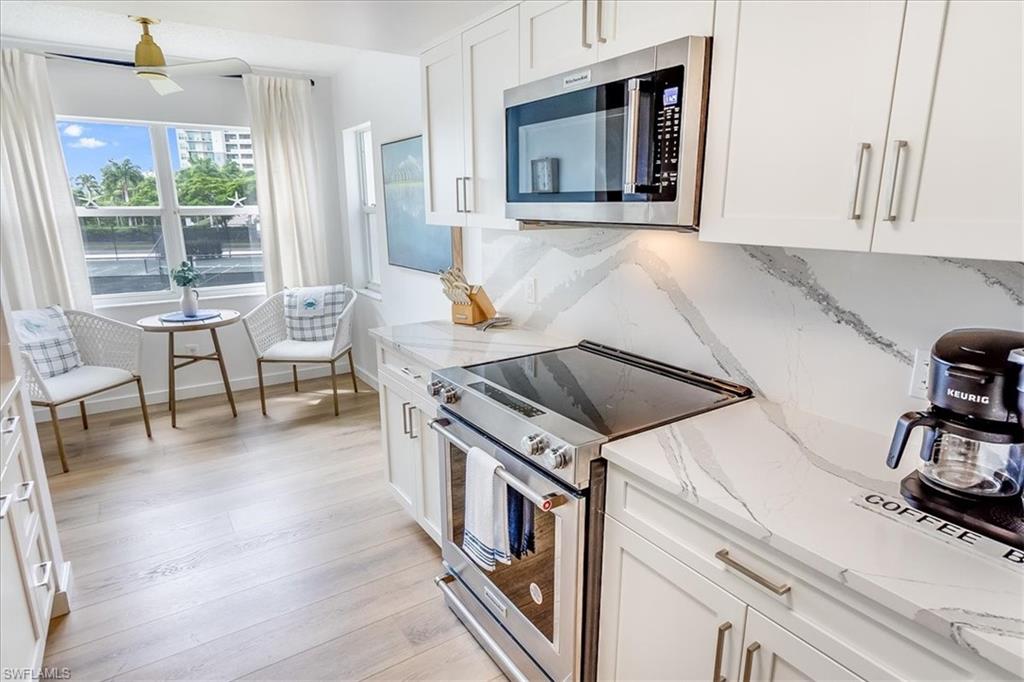
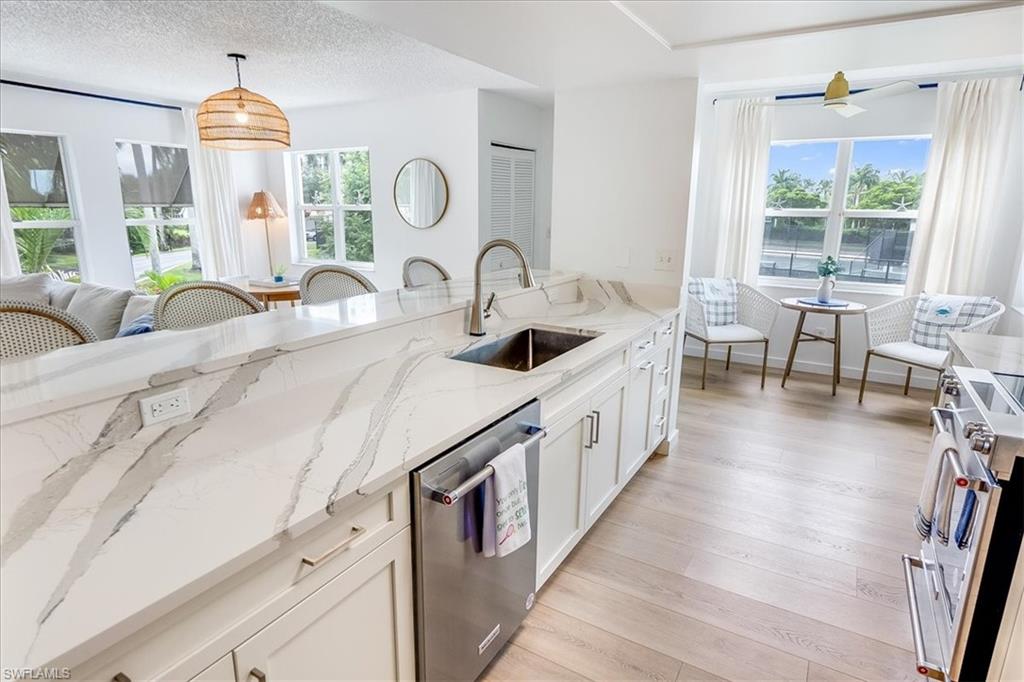
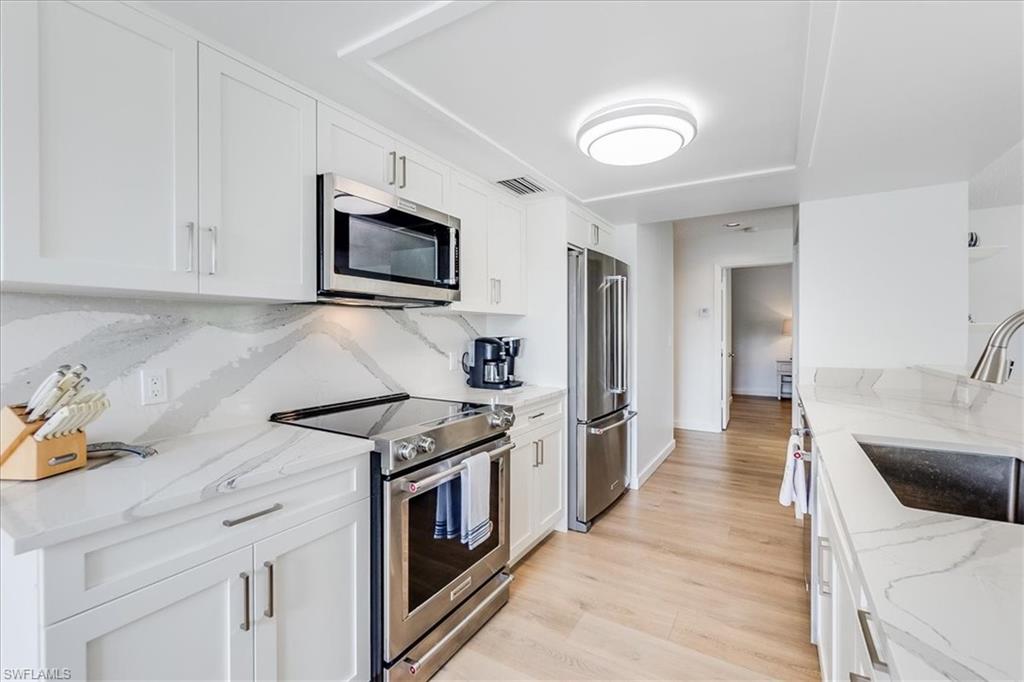
TURNKEY, beautifully furnished, and ready to enjoy! Just unpack your bags and embrace the North Naples coastal lifestyle in this stunning 2-bedroom, 2-bathroom condo with sweeping second-floor views of lush palms and Tarpon Cove Beach & Racquet Club. From the Serena & Lily furnishings to the 2023 renovated kitchen with Cambria quartz, white Shaker cabinetry and KitchenAid appliances, this condo offers the perfect blend of style, comfort and convenience.Enjoy the Harbourside community pool and spa, or take advantage of an optional Tarpon Cove Club membership, with a sparkling pool, Tiki Bar, restaurant, state-of-the-art tennis courts, fitness center and the Endless Summer water taxi to Delnor-Wiggins Pass State Park and its beautiful Gulf beaches. (Membership transfer is available with this unit!) Boaters can explore available boat dock options with direct Gulf access in Wiggins Bay. Condo fees include water, sewer, cable, Wi-Fi, insurance, exterior maintenance, reserves, lawn care and more. Ideally located in sought-after North Naples, just minutes from dining, shopping and entertainment, with Gulf beaches accessible by bike and Kinsale Golf Club directly across the street from Wiggins Bay. Turnkey, beautifully furnished and perfectly positioned to enjoy all that Southwest Florida has to offer!
| 2 days ago | Listing updated with changes from the MLS® | |
| 2 days ago | Status changed to Active | |
| 3 days ago | Listing first seen on site |
The source of this real property information is the copyrighted and proprietary database compilation of the Southwest Florida MLS organizations. Copyright © 2026Southwest Florida MLS organizations. All rights reserved. The accuracy of this information is not warranted or guaranteed. This information should be independently verified if any person intends to engage in a transaction in reliance upon it. The data relating to real estate for sale on this limited electronic display come in part from the Broker Reciprocity Program (BR Program) of M.L.S. of Naples, Inc. Properties listed with brokerage firms other than are marked with the BR Program Icon or the BR House Icon and detailed information about them includes the name of the Listing Brokers. The properties displayed may not be all the properties available through the BR Program. The accuracy of this information is not warranted or guaranteed. This information should be independently verified if any person intends to engage in a transaction in reliance upon it. Some properties that appear for sale on this website may no longer be available. For the most current information, contact .



