6020 Pelican Bay BLVD 404NAPLES, FL 34108
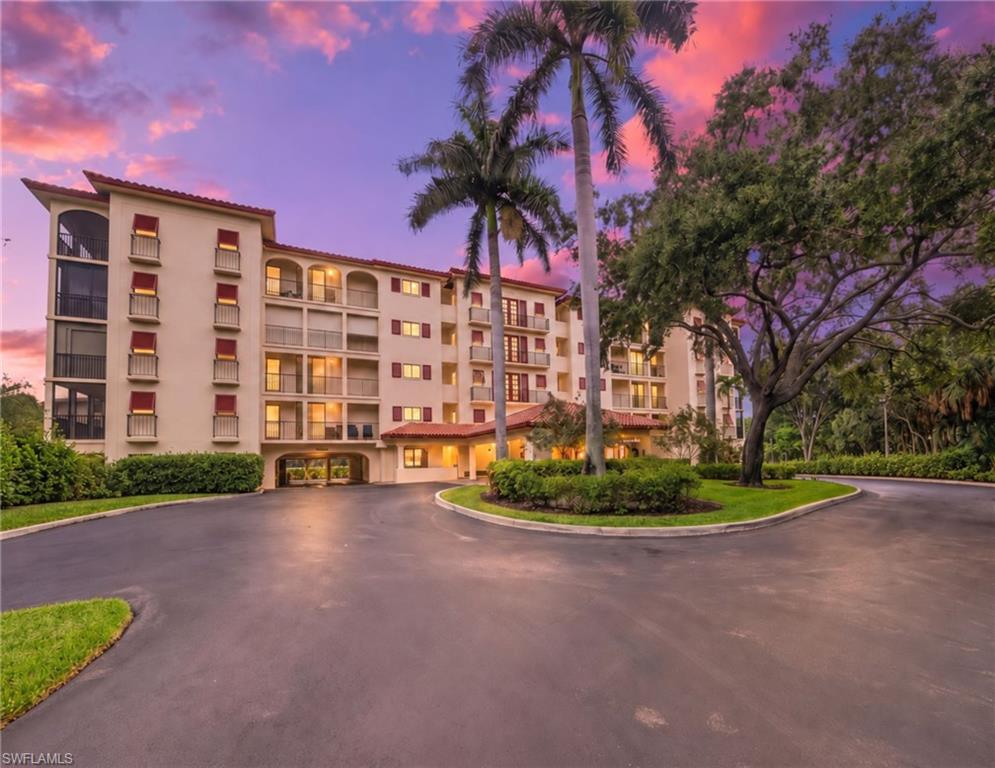
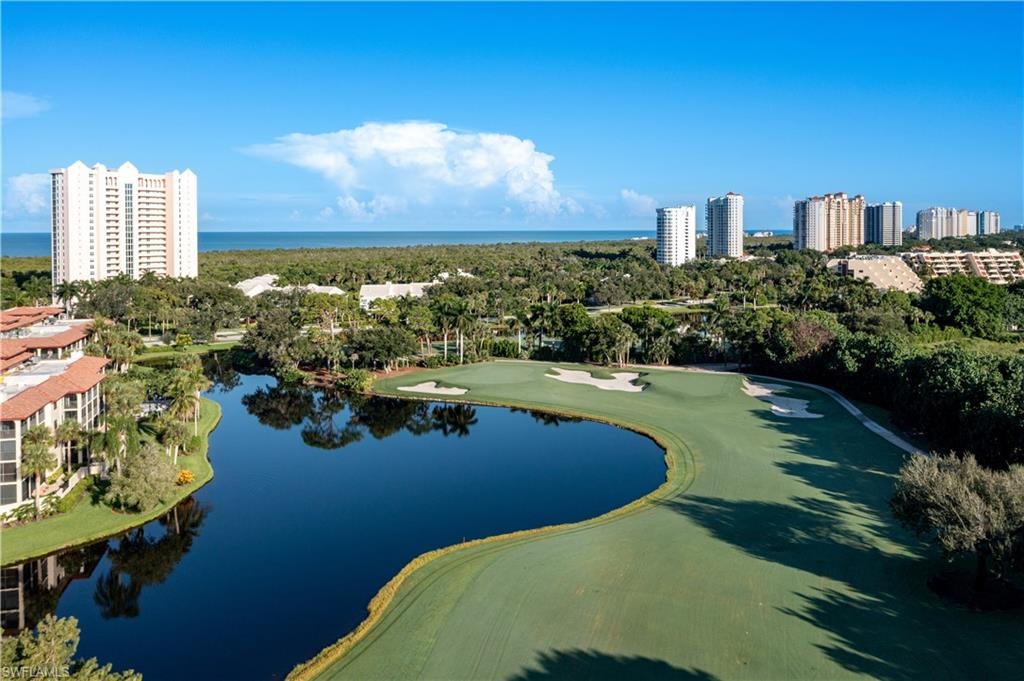
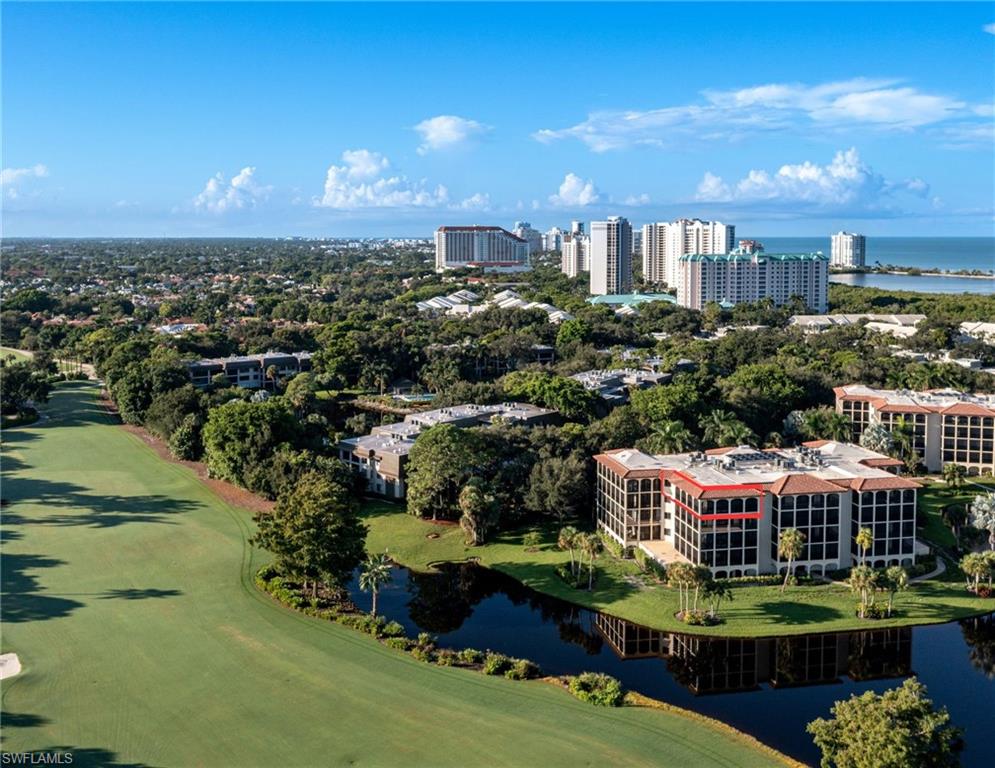
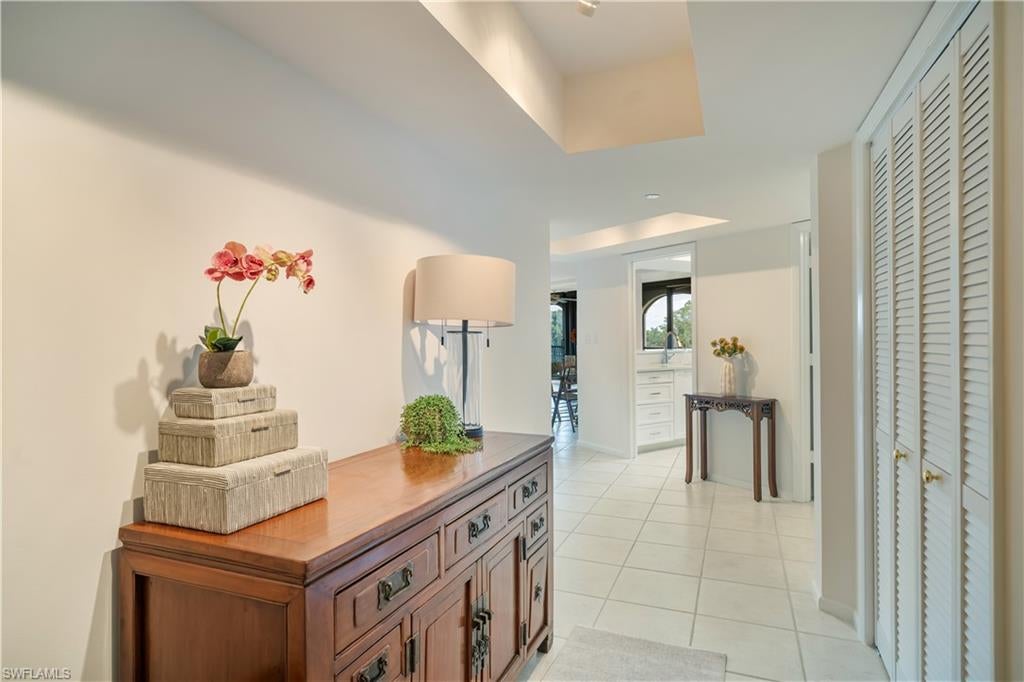
Wow—the views will truly amaze you from this penthouse, top-floor corner residence in Chateaumere, where sweeping panoramas stretch across the Club Pelican Bay golf course, shimmering lakes, lush tropical landscaping and the natural beauty that makes this setting so special. From sunrise to sunset, the scenery is constantly changing, with brilliant morning light reflecting across the water, golfers moving quietly in the distance, and native and migratory birds gathering around the lakes and preserve areas below. It is a peaceful, elevated vantage point that feels private, open and connected to nature, and the combination of lake, golf and landscape views is among the most impressive within Pelican Bay. Inside, the residence is flooded with natural light and designed to take full advantage of these remarkable exposures. Approximately 440 square feet of lanai space has been opened and incorporated into the main living area, creating an expansive, airy feel while preserving the ability to open the impact-resistant sliders and screens to enjoy refreshing cross breezes on cooler days. The kitchen has been beautifully updated with white shaker cabinetry, quartz countertops, stainless-steel appliances, a breakfast bar and a breakfast nook positioned to capture wonderful sunrise views. Openings between the kitchen, great room and lanai have been expanded, allowing the dramatic scenery to remain visible throughout the principal living spaces. Additional improvements include replaced interior piping, newer HVAC ductwork, impact windows and sliders, and freshly painted interior and lanai spaces. The spacious owner’s suite opens to a private front lanai and offers a serene retreat, while the renovated owner’s bath features an enlarged walk-in shower in the former tub location and a generous double closet created from the former shower area. Abundant interior closets plus a first-floor storage locker provide exceptional storage, and the HVAC closet is conveniently located in the hallway, allowing service access without entering the residence. Building E is a five-story, 20-residence building with two beautifully renovated elevators, covered garage parking with assigned space #15, a covered Porte cochere entryway, pool, pool house gathering area, gas grill, enclosed central atrium and beautiful golf course views. Chateaumere includes 140 residences in five buildings set on nearly 10 tropical acres in the heart of Pelican Bay, with three swimming pools and a prime location adjacent to The Commons and Club Pelican Bay golf course. Pelican Bay offers tram service to approximately two miles of private white-sand beach, two private beachfront clubs with dining, tennis, pickleball, fitness and wellness facilities, canoeing, kayaking, and miles of walking and biking opportunities, all near Waterside Shops, Artis—Naples, fine dining, shopping and entertainment.
| 12 hours ago | Listing updated with changes from the MLS | |
| a month ago | Status changed to Active | |
| a month ago | Listing first seen on site |
The source of this real property information is the copyrighted and proprietary database compilation of the Southwest Florida MLS organizations. Copyright © 2026Southwest Florida MLS organizations. All rights reserved. The accuracy of this information is not warranted or guaranteed. This information should be independently verified if any person intends to engage in a transaction in reliance upon it. The data relating to real estate for sale on this limited electronic display come in part from the Broker Reciprocity Program (BR Program) of M.L.S. of Naples, Inc. Properties listed with brokerage firms other than are marked with the BR Program Icon or the BR House Icon and detailed information about them includes the name of the Listing Brokers. The properties displayed may not be all the properties available through the BR Program. The accuracy of this information is not warranted or guaranteed. This information should be independently verified if any person intends to engage in a transaction in reliance upon it. Some properties that appear for sale on this website may no longer be available. For the most current information, contact .