
13675 Vanderbilt DR 810NAPLES, FL 34110
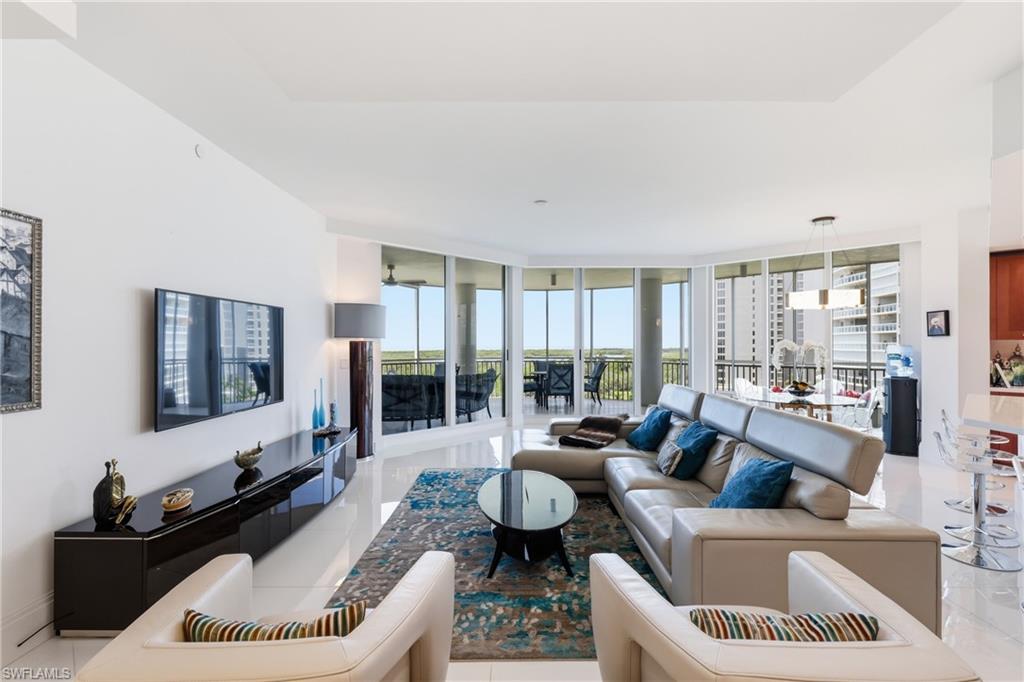
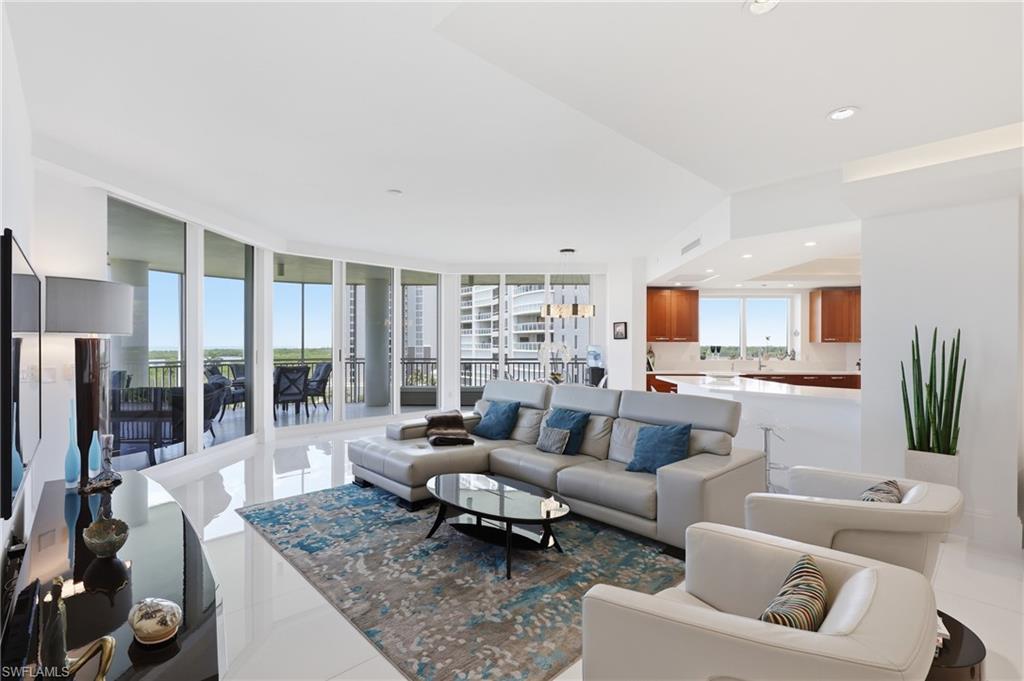
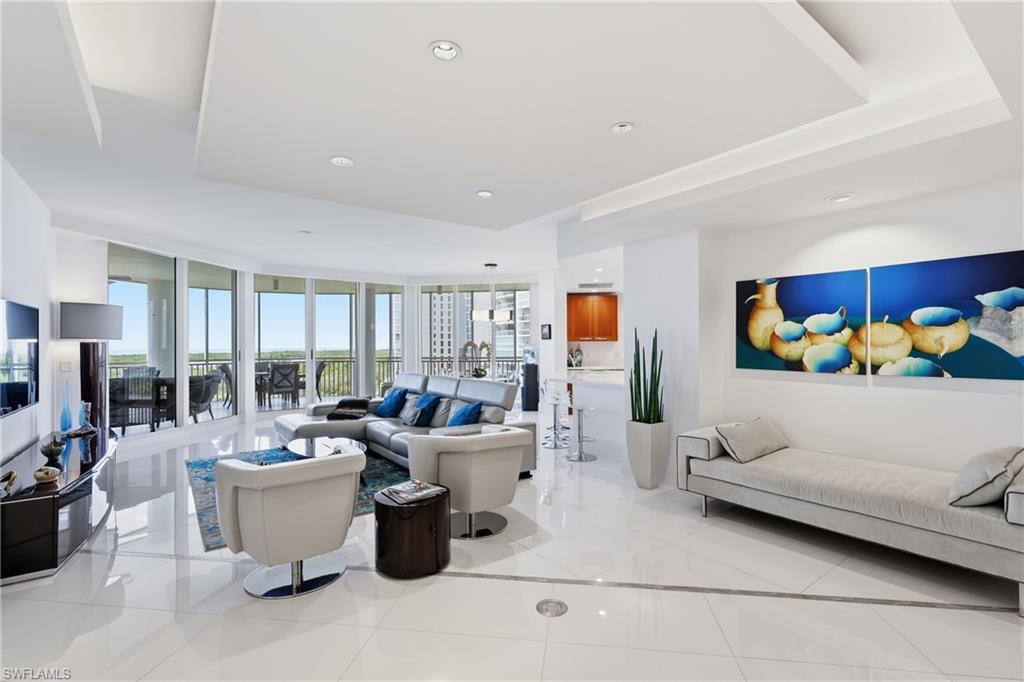
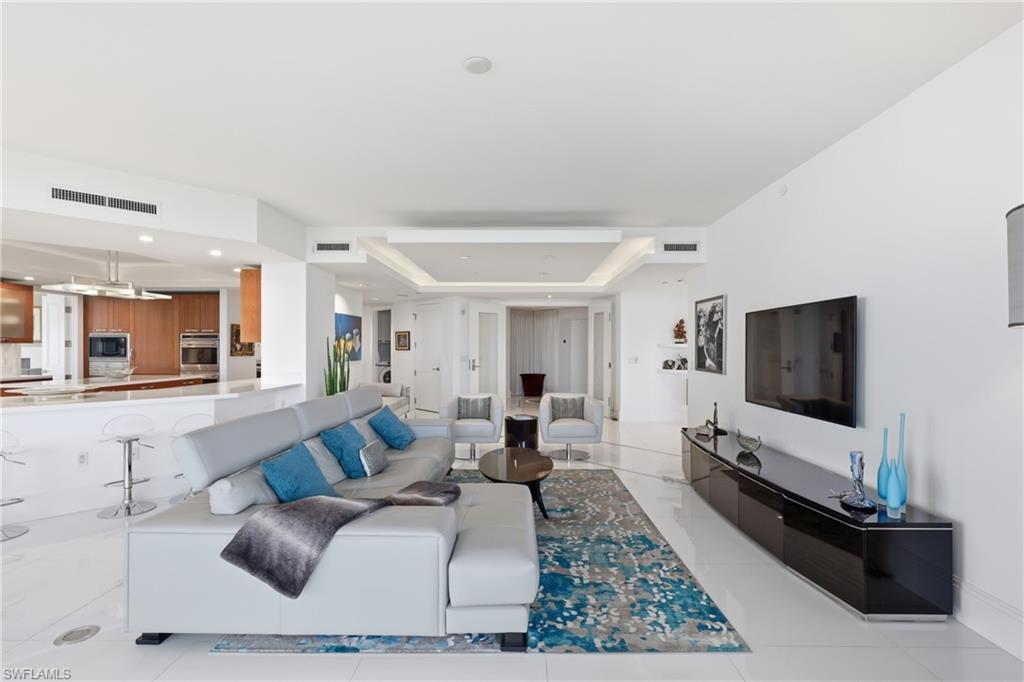
A rare opportunity to own one of Aqua's most distinctive residences, this one-of-a-kind contemporary masterpiece has been masterfully reimagined to create an extraordinary blend of sophistication, comfort, and timeless design. The private elevator opens directly into an elegant foyer, setting the tone for the impeccable craftsmanship and refined finishes that define this exceptional home. Offering over 4,200 square feet of luxurious living space, the residence is enhanced by stunning 32-inch white porcelain glass flooring and an expansive wraparound terrace showcasing breathtaking panoramic views of the preserve, Aqua Marina, and the Gulf. Every room has been thoughtfully designed to maximize natural light, privacy, and the spectacular waterfront setting. Perfectly suited for both everyday living and elegant entertaining, the home features gracious formal living and dining rooms anchored by a striking fireplace and walls of glass that frame the extraordinary views. The gourmet kitchen is a chef's dream, appointed with Sub-Zero and Wolf appliances, quartz countertops, and an oversized center island. It opens seamlessly into a welcoming family room and adjoining screened terrace, creating the perfect gathering space for casual dining, morning coffee, or evening cocktails while enjoying Naples' coveted indoor-outdoor lifestyle. The residence offers three spacious bedroom suites, plus a fourth currently serving as a private office, providing exceptional flexibility for guests or remote work. The spectacular primary suite is a tranquil retreat featuring sweeping marina and Gulf views and a spa-inspired bath designed for ultimate relaxation. The generously sized guest suites enjoy picturesque views overlooking the prestigious new Kinsale Golf Club, offering visitors a serene and beautiful backdrop of lush fairways and natural surroundings. Three-and-a-half beautifully appointed baths, recessed LED lighting, designer fixtures, a Sonos sound system, motorized blinds throughout, and gallery-style art lighting complete this remarkable residence. Aqua's world-class amenities rival those of a five-star resort. Residents enjoy an infinity-edge pool overlooking the marina, hot tubs, fire pits, 24-hour security, concierge service, and a full-service business center. Entertain in beautifully appointed social rooms, a state-of-the-art 25-seat theater, or the game room featuring virtual golf and billiards. The fitness center, yoga studio, and spa facilities with steam rooms provide wellness just steps from your door. End each day at the spectacular Sky Lounge and terrace or the screened marina pavilion, complete with a bar and fireplace for unforgettable sunset gatherings. This extraordinary residence offers an unparalleled blend of sophisticated design, luxurious comfort, and resort-style amenities in one of Naples' most prestigious waterfront communities.
| 9 hours ago | Listing updated with changes from the MLS® | |
| 2 months ago | Status changed to Active | |
| 2 months ago | Listing first seen on site |
The source of this real property information is the copyrighted and proprietary database compilation of the Southwest Florida MLS organizations. Copyright © 2026Southwest Florida MLS organizations. All rights reserved. The accuracy of this information is not warranted or guaranteed. This information should be independently verified if any person intends to engage in a transaction in reliance upon it. The data relating to real estate for sale on this limited electronic display come in part from the Broker Reciprocity Program (BR Program) of M.L.S. of Naples, Inc. Properties listed with brokerage firms other than are marked with the BR Program Icon or the BR House Icon and detailed information about them includes the name of the Listing Brokers. The properties displayed may not be all the properties available through the BR Program. The accuracy of this information is not warranted or guaranteed. This information should be independently verified if any person intends to engage in a transaction in reliance upon it. Some properties that appear for sale on this website may no longer be available. For the most current information, contact .



