14620 Regatta LNNAPLES, FL 34114
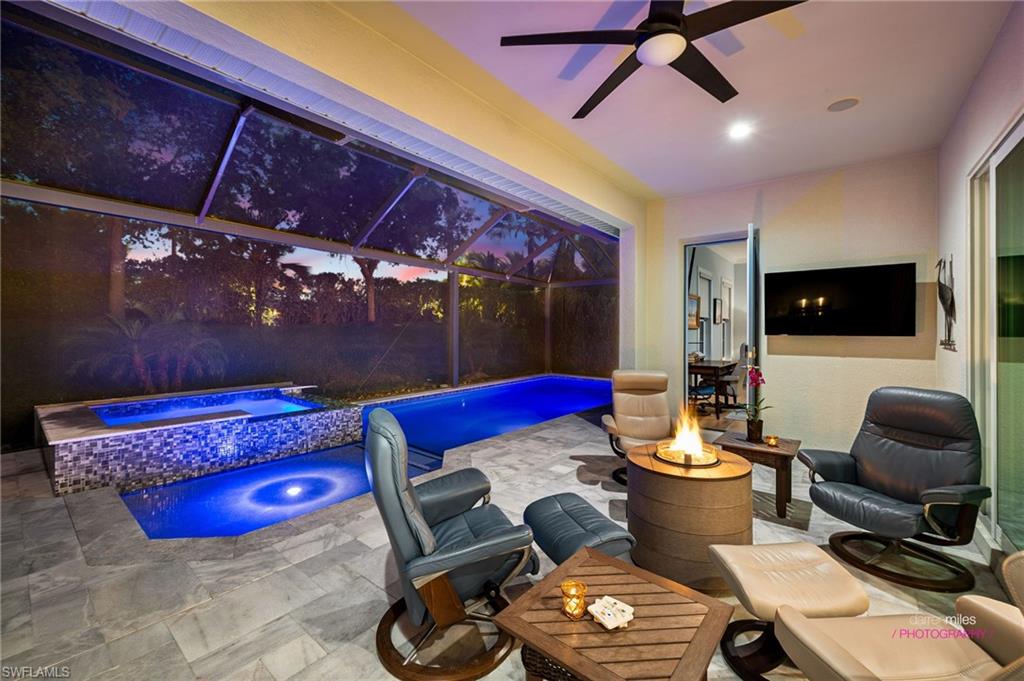


JUST REDUCED $50,000! Partially furnished Stunning Ashton Woods custom home on a private .23 LOT on private cul-de-sac! Impeccably curated refined in Sparrow Cay-Naples Reserve! Highly desired, like new Navarra III model, 4-Bedroom + Den, 4.5-Bath, with PRIVACY & wide OPEN FLOOR PLAN, HEATED SALT WATER POOL & SPA, SUN SHELF & PANORAMIC SCREEN CAGE, a fully equipped custom OUTDOOR KITCHEN. Space for entertaining family, friends or just relaxation. Perfectly situated minutes to the clubhouse & resort-style amenities! Built in 2020, 2803 square ft under AC. Thoughtfully designed for the most discerning Buyers. ALL BEDROOMS FEATURE THEIR OWN EN-SUITE BATH, ensuring ultimate privacy for family & guests alike. This residence showcases a luxury resort-inspired living experience. Inside, the home exudes sophistication, HIGH-END upgrades offering a seamless blend of comfort & style. Upgrades include HURRICANE IMPACT WINDOWS & DOORS, CROWN MOLDING, CUSTOM WINDOW BLINDS, GOURMET KITCHEN w/QUARTZ COUNTER-TOPS, SOFT-CLOSE Bright WHITE SHAKER CABINETS CUSTOM BACKSPLASH, Breakfast Bar w/CUSTOM PENDANT LIGHTING, BLACK KITCHEN APPLIANCES, WALK-IN PANTRY CLOSET W/CUSTOM BUILT-IN SHELVING. Laundry room w/GE Black Front Loader Washer & Dryer. CUSTOM DINING ROOM FIXTURE & NEW FANS in ALL BEDROOMS. The versatile DEN provides ideal space for remote Home Office or additional guest accommodations. Spacious MASTER SUITE w/access to the POOL, Luxurious Master Bath w/both TUB & SHOWER, LARGE WALK-IN CLOSET with CUSTOM BUILT IN SHELVING, 2nd & 3rd Bedrooms w/Large Walk-in Closets & additional custom SHELVING, Laundry with GE Front Loader WASHER & DRYER & plumbed for a sink if you desire, 3-CAR GARAGE w/EXPOXY FLOOR FINISH, 220V OUTLET FOR EV CHARGER, ROOM FOR GOLF CART, adding both convenience & AMPLE STORAGE. Located in the highly sought-after gated Naples Reserve, where residents enjoy an unparalleled Outdoor Lifestyle centered around the Island Club, Tiki Bar & Sunset Beach & NEW Reserve Club! All overlooking a the 125 acre Eagle Lake! Resort-style amenities include a Clubhouse, Full-Time Activities Director, Zero-entry Pool with Lap Lanes, state-of-the art Fitness Center, Café, Fire pits, Lakefront Beach w/volleyball & Tennis and Pickleball Courts, Bocce Ball, Corn Hole, 2 Dog Parks, Community Garden, Kids Cove, miles of scenic walking paths, Boat Launch, Fishing Dock, updated clubhouse featuring an Outdoor Bar The RESERVE CLUB's newly reimagined dining & beverage experience is NOW OPENED further elevating this exceptional community. Short drive to downtown 5th Ave upscale shopping & dining, Third Street South, Bayfront, Tin City, Rookery Bay, Botanical Gardens, Farmers Markets, Art Festivals & Farmers Markets, Gulfshore Playhouse - Baker Theater, Boating, Fishing, US Open National Pickleball Center - East Naples Community Park & top-rated white sandy Naples & Marco Island Beaches! Schedule your own private, amazing opportunity to own a piece of Paradise!
| 5 days ago | Listing updated with changes from the MLS | |
| 2 months ago | Price changed to $1,349,000 | |
| 6 months ago | Status changed to Active | |
| 6 months ago | Listing first seen on site |
The source of this real property information is the copyrighted and proprietary database compilation of the Southwest Florida MLS organizations. Copyright © 2026Southwest Florida MLS organizations. All rights reserved. The accuracy of this information is not warranted or guaranteed. This information should be independently verified if any person intends to engage in a transaction in reliance upon it. The data relating to real estate for sale on this limited electronic display come in part from the Broker Reciprocity Program (BR Program) of M.L.S. of Naples, Inc. Properties listed with brokerage firms other than are marked with the BR Program Icon or the BR House Icon and detailed information about them includes the name of the Listing Brokers. The properties displayed may not be all the properties available through the BR Program. The accuracy of this information is not warranted or guaranteed. This information should be independently verified if any person intends to engage in a transaction in reliance upon it. Some properties that appear for sale on this website may no longer be available. For the most current information, contact .