
203 Via Perignon 2-4NAPLES, FL 34119

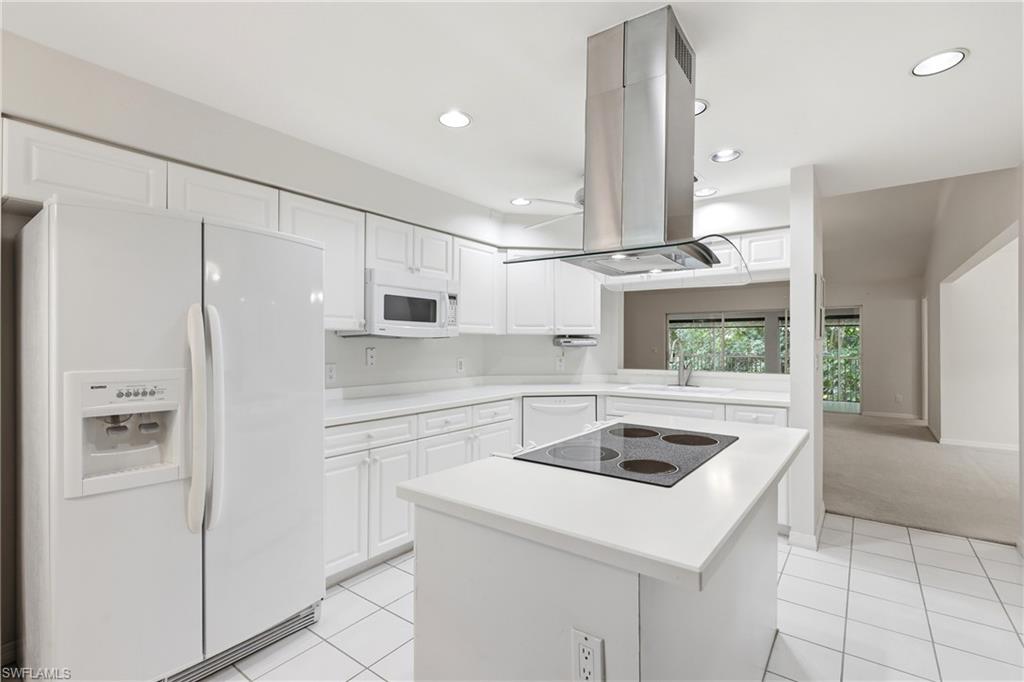
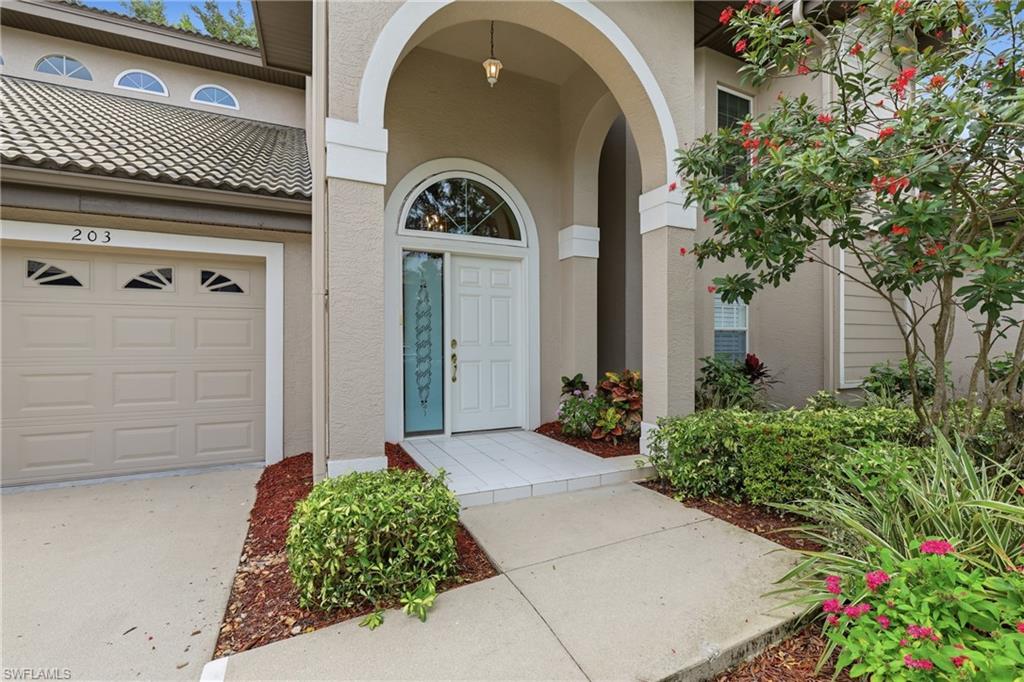
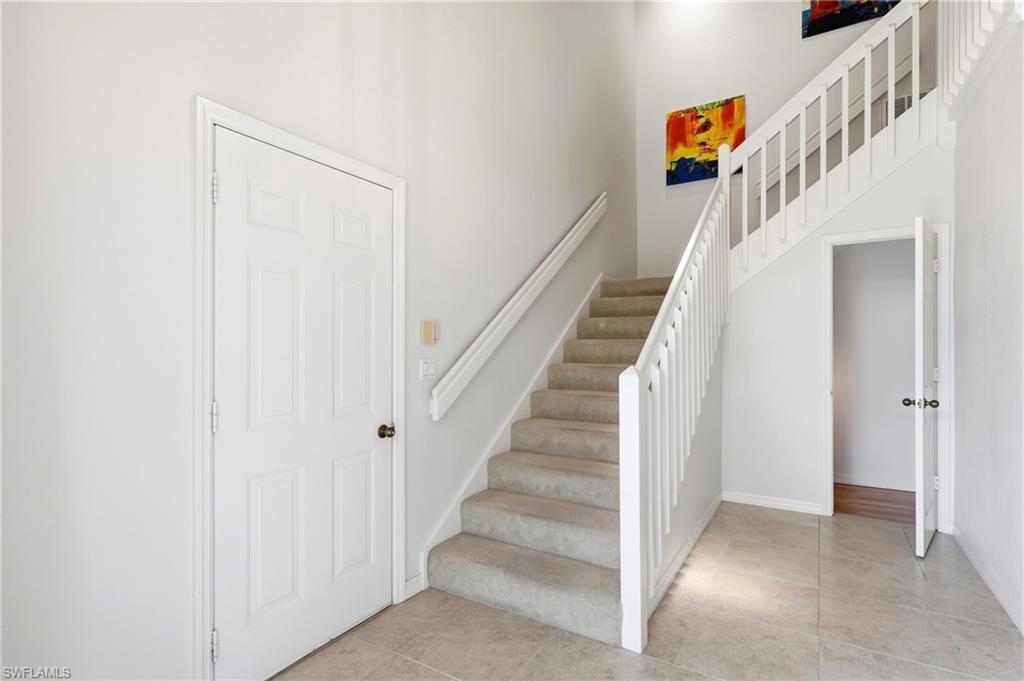
This one checks every box! Beautifully appointed Naples coach home in the gated enclave of Tra Vigne at The Vineyards where elegance, comfort, and an effortless lifestyle come together. Step inside to soaring ceilings, abundant natural light, an open-concept design, and stylish finishes. The updated white kitchen, plantation shutters, and spacious screened lanai overlooking lush tropical landscaping create the perfect setting for entertaining or simply relaxing. The generous owner’s suite offers a spa-inspired bath and large walk-in closet, while the flexible den is ideal for a home office, reading room, or guest space. Enjoy impact windows, a new Rheem A/C with a transferable 10-year warranty, one-car garage, and four resort-style community pools. Optional Vineyards Country Club membership adds golf, tennis, pickleball, fitness, spa, and dining. Just minutes to Naples beaches, Fifth Avenue South, shopping, and restaurants. A polished, low-maintenance Naples lifestyle in an exceptional location. Open floor plan 2 Bedrooms + Den | 2.5 Baths | 1-Car Garage | Tra Vigne at The Vineyards
| 2 days ago | Listing updated with changes from the MLS® | |
| a month ago | Price changed to $395,000 | |
| 7 months ago | Status changed to Active | |
| 7 months ago | Listing first seen on site |
The source of this real property information is the copyrighted and proprietary database compilation of the Southwest Florida MLS organizations. Copyright © 2026Southwest Florida MLS organizations. All rights reserved. The accuracy of this information is not warranted or guaranteed. This information should be independently verified if any person intends to engage in a transaction in reliance upon it. The data relating to real estate for sale on this limited electronic display come in part from the Broker Reciprocity Program (BR Program) of M.L.S. of Naples, Inc. Properties listed with brokerage firms other than are marked with the BR Program Icon or the BR House Icon and detailed information about them includes the name of the Listing Brokers. The properties displayed may not be all the properties available through the BR Program. The accuracy of this information is not warranted or guaranteed. This information should be independently verified if any person intends to engage in a transaction in reliance upon it. Some properties that appear for sale on this website may no longer be available. For the most current information, contact .
