
9087 Breakwater DRNAPLES, FL 34120
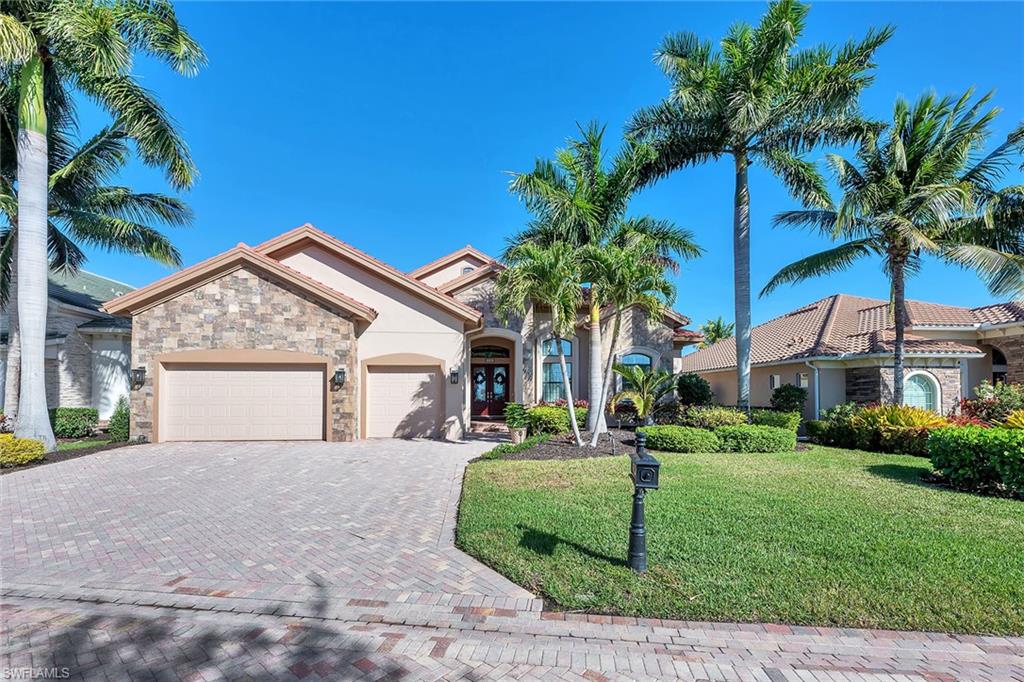

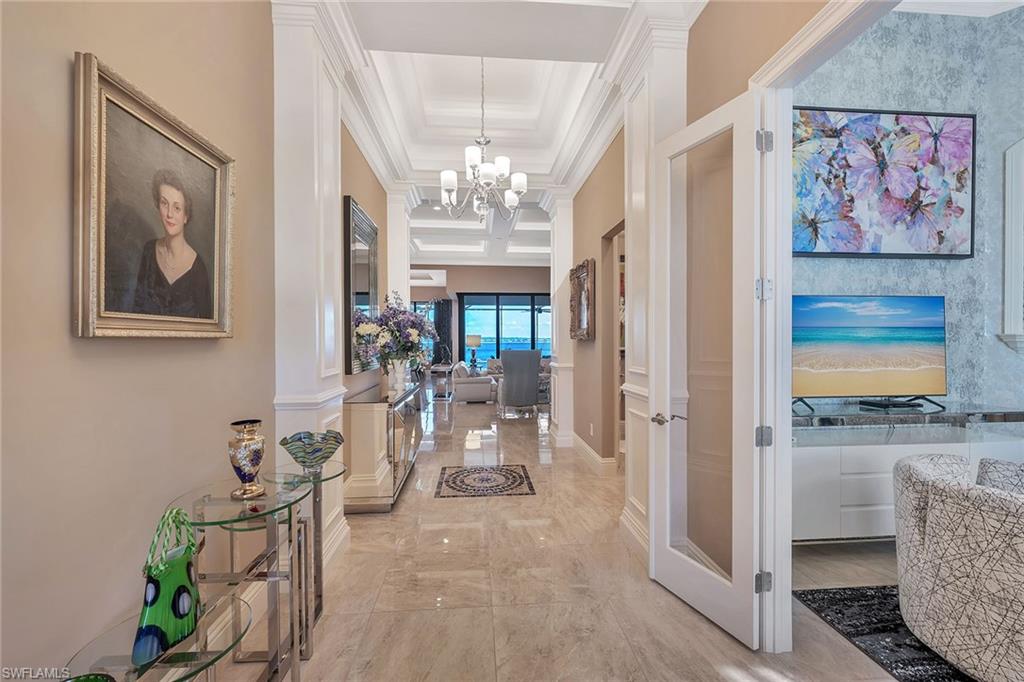
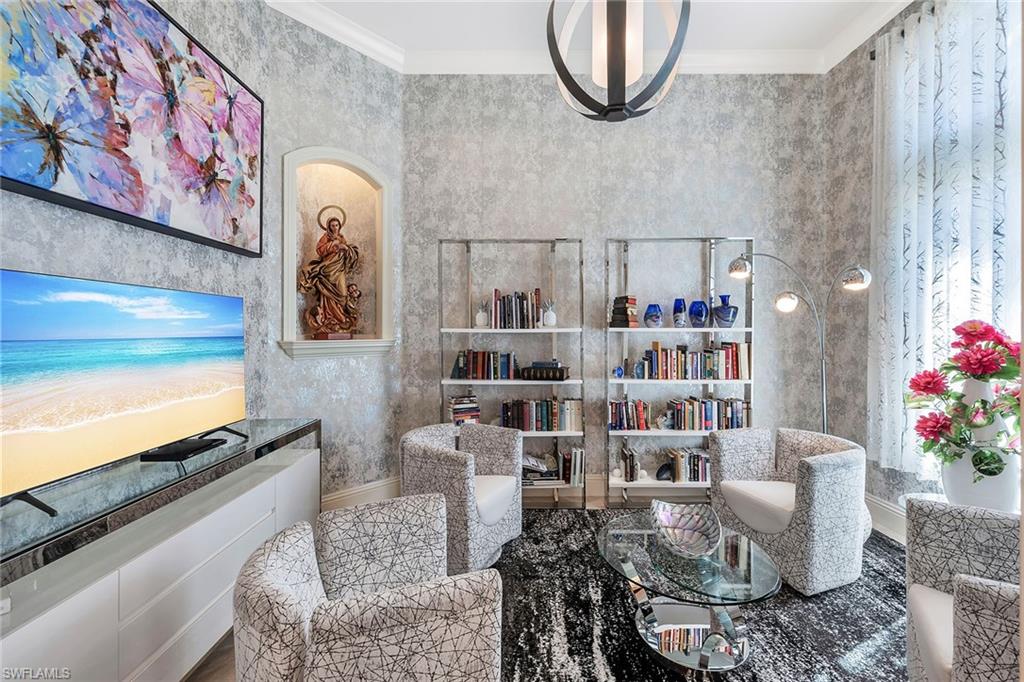
Experience an extraordinary golf, boating, and waterfront lifestyle at 9087 Breakwater Drive in The Quarry, one of Naples’ premier gated resort communities. Set on approximately one acre along a private, double-gated road, this impressive two-story residence enjoys an exceptional setting overlooking the largest lake in Naples, with expansive water views and remarkable privacy. A deeded private boat dock is included with the purchase of the home, placing boating, fishing, kayaking, and waterskiing right outside your door. Offering approximately 4,000 square feet of living space, the residence features five bedrooms plus a den and four-and-one-half baths. The primary suite and three additional bedrooms are conveniently located on the first floor. Upstairs, an additional bedroom, flex room, and full bath create a private and versatile space ideal for guests, a media room, home office, or additional living area. The open-concept kitchen, dining area, and great room are designed for both comfortable everyday living and entertaining. The kitchen features high-end appliances, a 36-inch electric cooktop, oversized walk-in pantry, indirect ceiling lighting, and built-in speakers. Expansive sliding glass doors create a seamless transition to the outdoor living areas, while hurricane-impact doors and windows provide additional protection and peace of mind. Step outside to a private lakeside retreat featuring a saltwater pool with waterfall, covered entertaining area, electric fireplace, built-in cabinetry, quartzite countertops, beverage refrigerator, and speakers—all overlooking the beautiful lake and private dock. The exceptional 30-by-30 three-car garage features porcelain tile flooring, extensive custom storage, a stainless-steel utility sink, and a dedicated 20-amp outlet for power tools. Above the garage is an extraordinary amount of additional storage—nearly 750 square feet of painted plywood attic storage with standing height—providing exceptional space for seasonal items, recreational equipment, boating accessories, and more. Residents of The Quarry enjoy an exceptional Naples lifestyle with access to the community’s Beach Club amenities, including a private white-sand lakefront beach, boating, tennis, pickleball, bocce, resort and lap pools, dining, tiki bar, fitness facilities, a dedicated health and wellness center, and a full calendar of social activities and events. For those who enjoy golf, The Quarry Golf Club offers a private golf and country club experience with membership opportunities available. Convenient educational options include Naples Classical Academy and Innovation Charter School. 9087 Breakwater Drive is more than a luxury home—it is an opportunity to enjoy waterfront living, boating, golf, privacy, and resort-style amenities in one of Naples’ most distinctive communities, with your private dock and the lake just outside your door.
| 2 days ago | Listing updated with changes from the MLS® | |
| a week ago | Price changed to $3,250,000 | |
| 9 months ago | Status changed to Active | |
| 9 months ago | Listing first seen on site |
The source of this real property information is the copyrighted and proprietary database compilation of the Southwest Florida MLS organizations. Copyright © 2026Southwest Florida MLS organizations. All rights reserved. The accuracy of this information is not warranted or guaranteed. This information should be independently verified if any person intends to engage in a transaction in reliance upon it. The data relating to real estate for sale on this limited electronic display come in part from the Broker Reciprocity Program (BR Program) of M.L.S. of Naples, Inc. Properties listed with brokerage firms other than are marked with the BR Program Icon or the BR House Icon and detailed information about them includes the name of the Listing Brokers. The properties displayed may not be all the properties available through the BR Program. The accuracy of this information is not warranted or guaranteed. This information should be independently verified if any person intends to engage in a transaction in reliance upon it. Some properties that appear for sale on this website may no longer be available. For the most current information, contact .
