
7024 Pelican Bay BLVD 201NAPLES, FL 34108
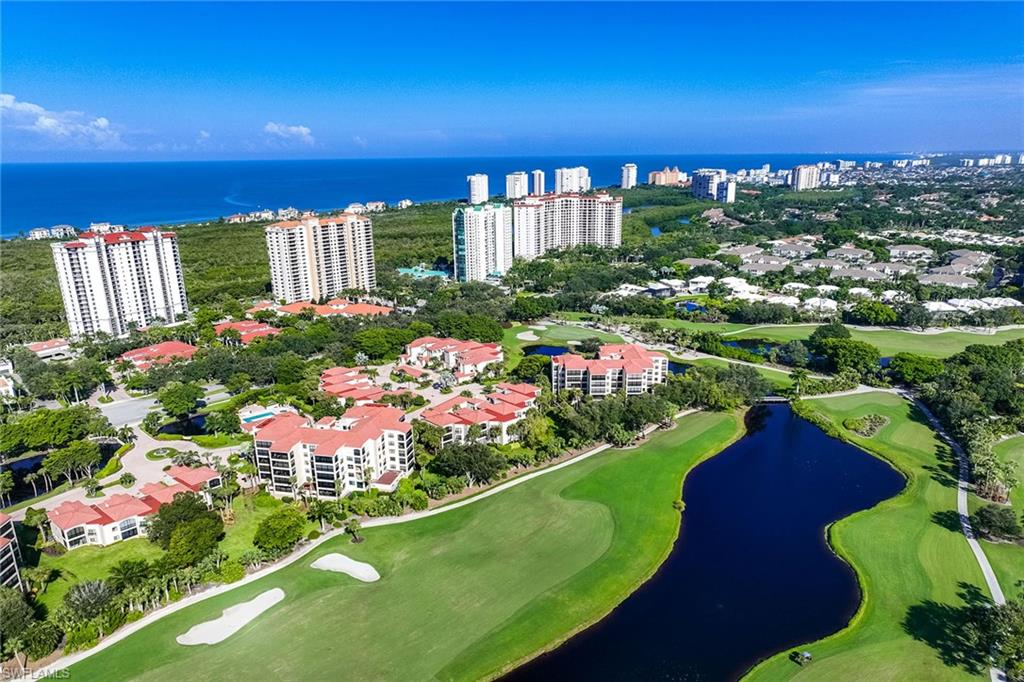
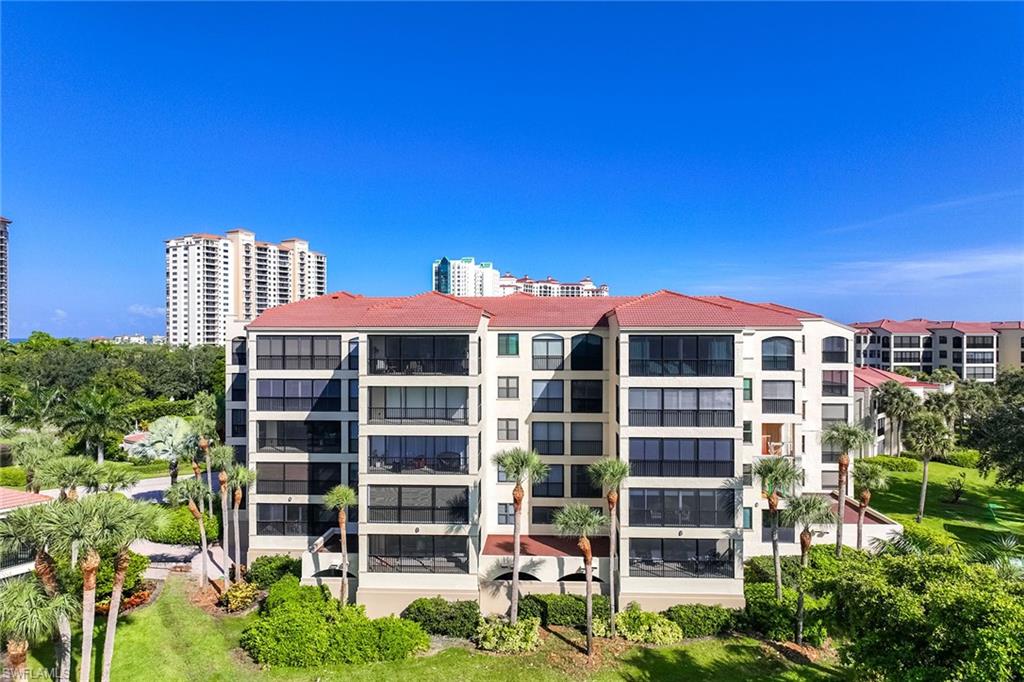
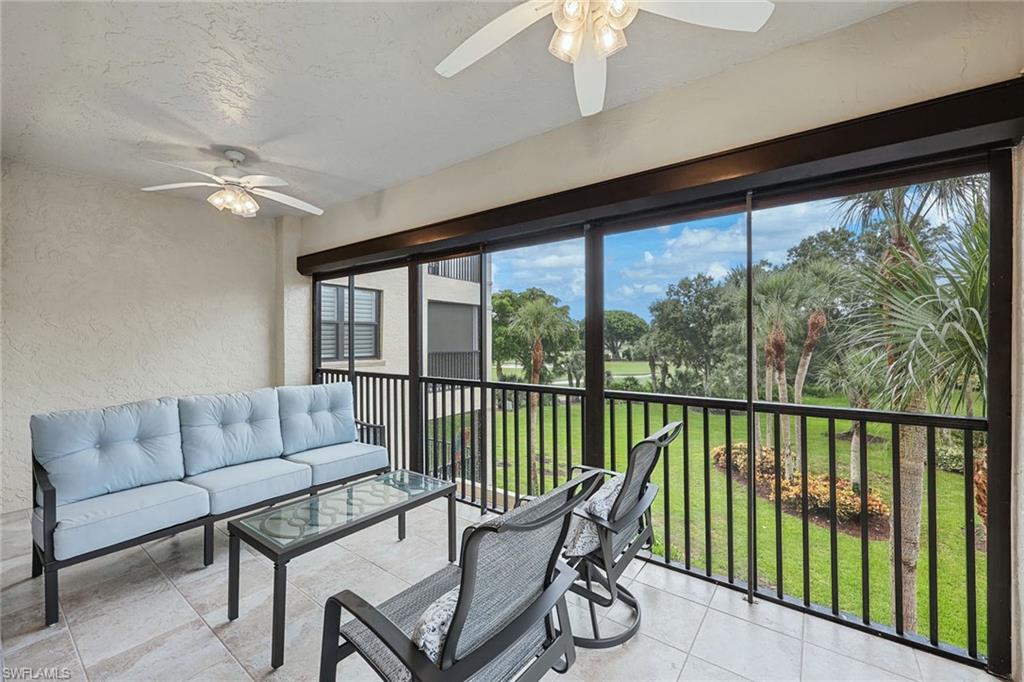
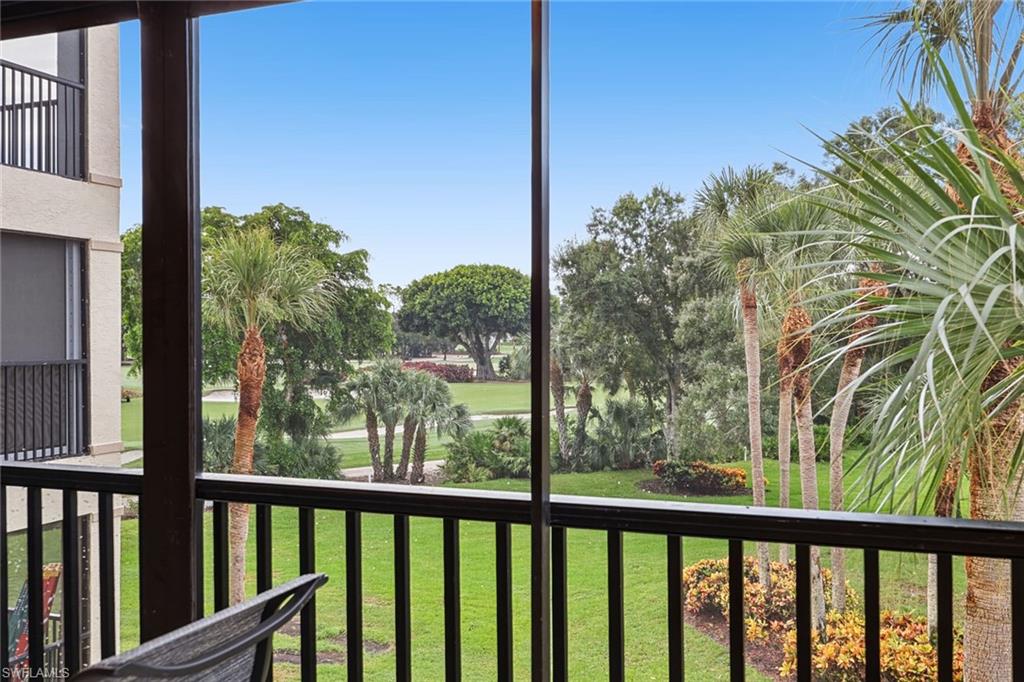
Peaceful golf-course views set the tone in this coastal-contemporary end-unit residence in Calais, a small, friendly enclave in the heart of Pelican Bay. Conveniently across from beach-club access, the Gulf lifestyle is effortless - a quick walk or ride on the tram through mangrove preserves to nearly three miles of private white sand, staffed beach clubs, and waterfront dining. The open 3-bedroom plan is finished in a light coastal-contemporary style: flooring throughout, a kitchen with quartz counters, induction range with smartphone control, microwave drawer, soft-close cabinetry with lighted drawers, and a deep stainless farm sink. The master suite includes a custom walk-in closet, frameless-glass shower, freestanding tub, and refined fixtures. Crown molding, wide baseboards, and an airy palette complete the look. Calais offers a clubhouse, fitness room, library, heated pool and spa, and gas grills, with assigned under-building parking, storage, and a bike area. Enjoy Pelican Bay's beaches, golf, tennis, fitness center and nearby Waterside Shops from a quiet end-unit perch overlooking the fairways.
| 10 hours ago | Listing updated with changes from the MLS® | |
| 12 hours ago | Status changed to Active | |
| yesterday | Listing first seen on site |
The source of this real property information is the copyrighted and proprietary database compilation of the Southwest Florida MLS organizations. Copyright © 2026Southwest Florida MLS organizations. All rights reserved. The accuracy of this information is not warranted or guaranteed. This information should be independently verified if any person intends to engage in a transaction in reliance upon it. The data relating to real estate for sale on this limited electronic display come in part from the Broker Reciprocity Program (BR Program) of M.L.S. of Naples, Inc. Properties listed with brokerage firms other than are marked with the BR Program Icon or the BR House Icon and detailed information about them includes the name of the Listing Brokers. The properties displayed may not be all the properties available through the BR Program. The accuracy of this information is not warranted or guaranteed. This information should be independently verified if any person intends to engage in a transaction in reliance upon it. Some properties that appear for sale on this website may no longer be available. For the most current information, contact .
