
2871 Cinnamon Bay CIRNAPLES, FL 34119
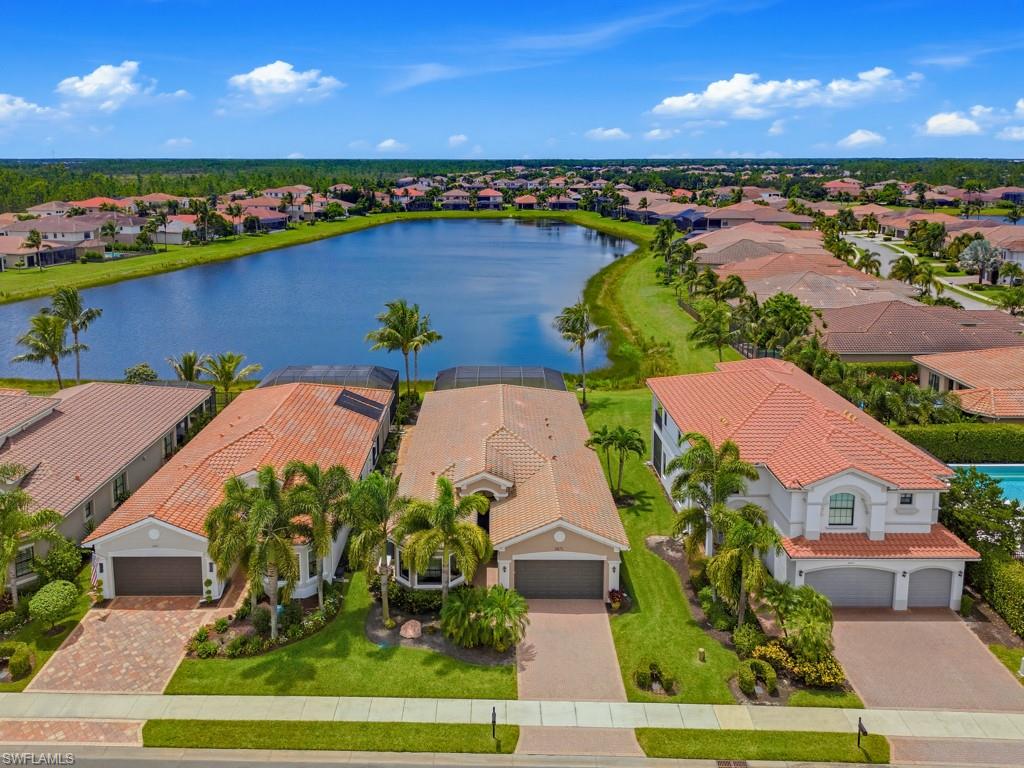
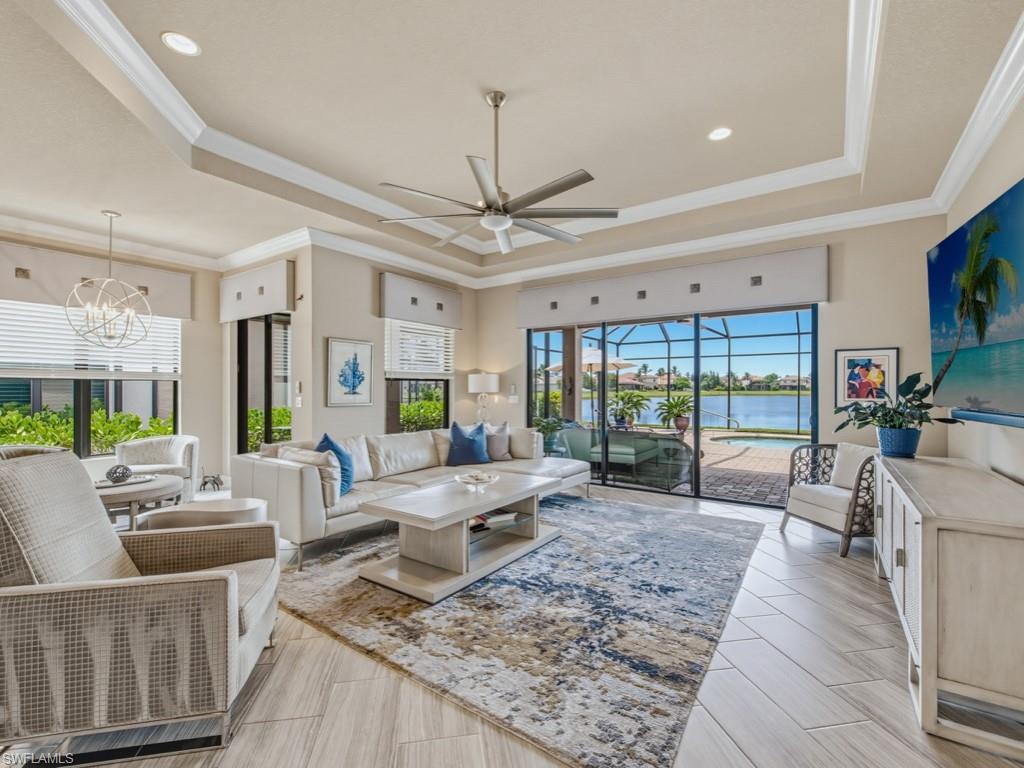
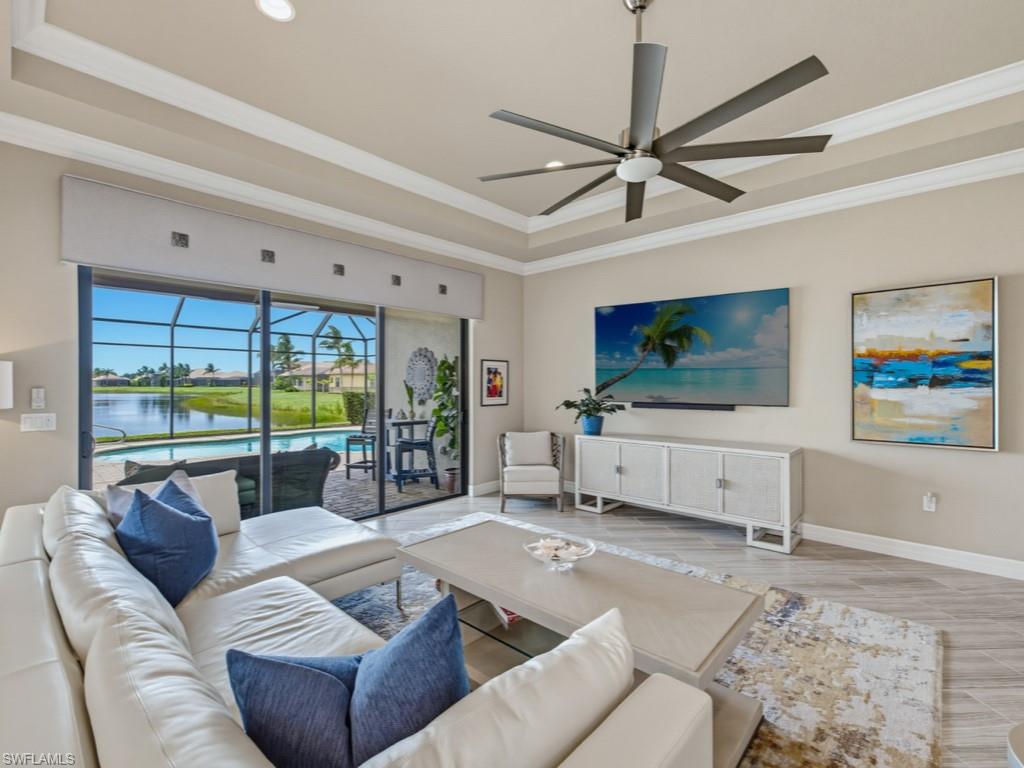
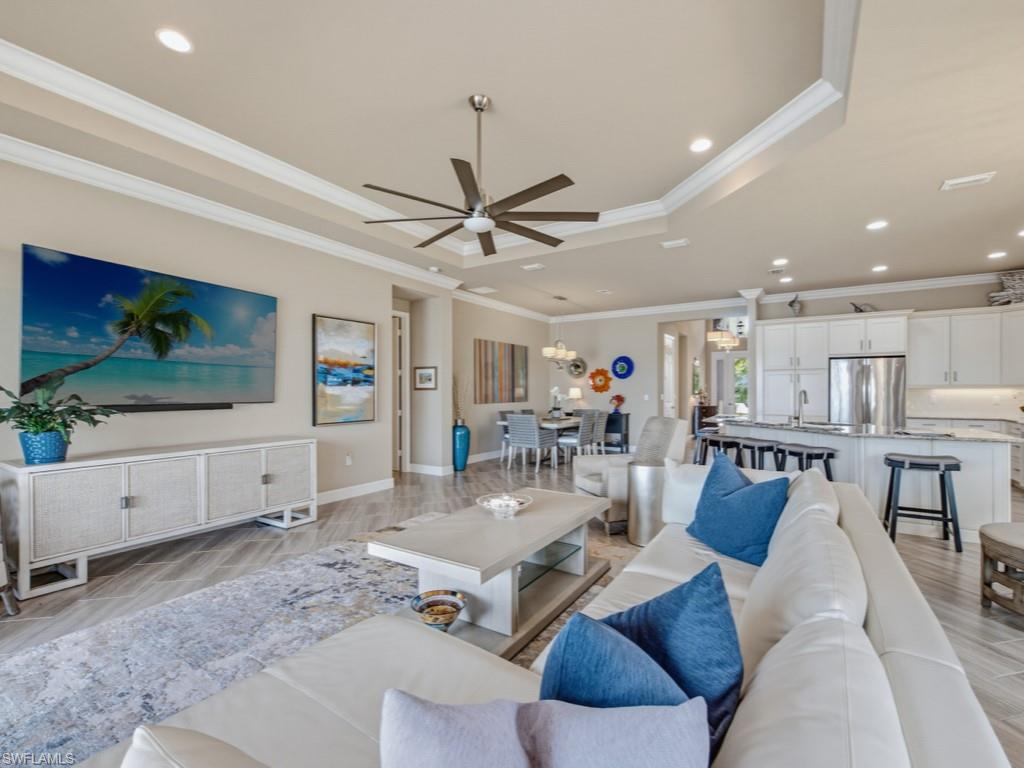
Introducing 2871 Cinnamon Bay Circle in Riverstone, one of North Naples most coveted neighborhoods. This impeccably maintained larger Chandon model offers a sought after southern exposure lake view. Thoughtfully designed with builder upgrades of over $200K and originally furnished by Clive Daniel and Robb & Stuckey with a coastal contemporary feel. The foyer with coffered ceiling and custom lighting leads to an open concept great room and a beautifully appointed kitchen with breakfast bar, custom cabinets, quartz counter tops and GE Profile appliances. A formal dining room with custom lighting offers space to entertain family and friends and a custom designed office/den brings a quiet retreat for remote work. The spacious owner's suite boasts a coffered ceiling and two large walk-in closets custom designed by California Closets. The bath has a vanity, dual sinks with quartz counter tops and a frameless shower door. Two additional guest bedrooms and bathrooms accommodate your guests. Outside the lanai offers a lovely outdoor entertaining space with a beautiful pool overlooking a lovely southern exposure lake view. Upgrades include a whole house water treatment system, new A/C in 2024, impact windows, Storm Smart hurricane shades, a newer garbage disposal, new pool heater in 2025, new pump in 2026, new water heater in 2025 and a whole house Generac 22KW generator with a 500 gal. LPG tank. Riverstone residents enjoy resort style amenities including a clubhouse with a full calendar of social activities as well as pickleball, tennis, basketball, a fitness center, resort and lap pools and top- rated schools. See Supplements for complete list of the home's features and upgrades.
| 3 days ago | Listing updated with changes from the MLS® | |
| 3 days ago | Status changed to Pending | |
| 6 days ago | Listing first seen on site |
The source of this real property information is the copyrighted and proprietary database compilation of the Southwest Florida MLS organizations. Copyright © 2026Southwest Florida MLS organizations. All rights reserved. The accuracy of this information is not warranted or guaranteed. This information should be independently verified if any person intends to engage in a transaction in reliance upon it. The data relating to real estate for sale on this limited electronic display come in part from the Broker Reciprocity Program (BR Program) of M.L.S. of Naples, Inc. Properties listed with brokerage firms other than are marked with the BR Program Icon or the BR House Icon and detailed information about them includes the name of the Listing Brokers. The properties displayed may not be all the properties available through the BR Program. The accuracy of this information is not warranted or guaranteed. This information should be independently verified if any person intends to engage in a transaction in reliance upon it. Some properties that appear for sale on this website may no longer be available. For the most current information, contact .
