
4158 Aspen Chase DRNAPLES, FL 34119
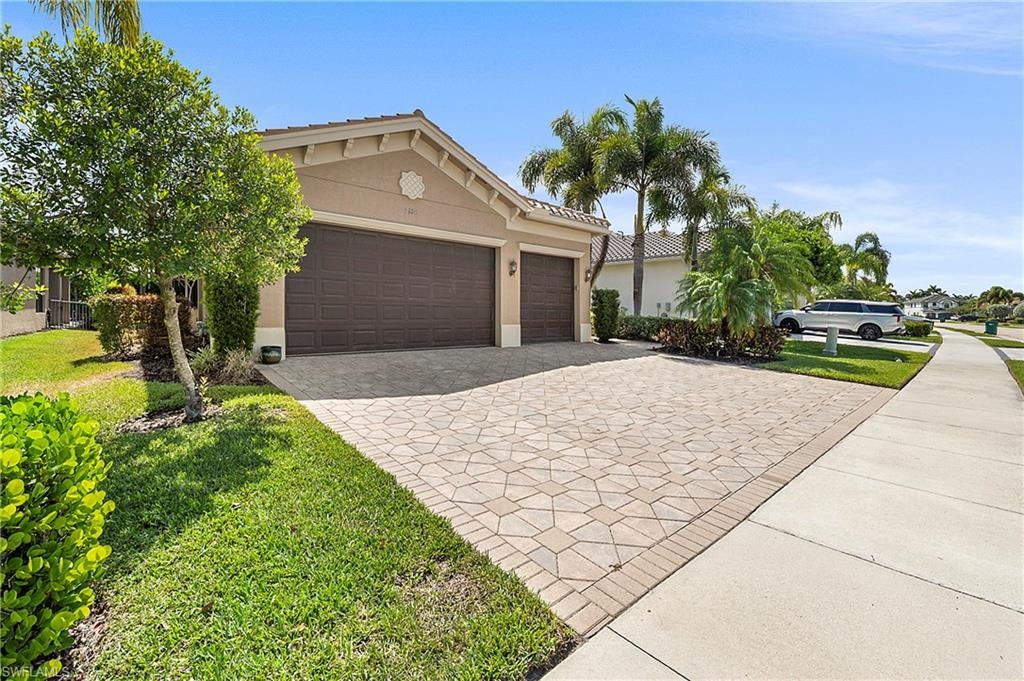
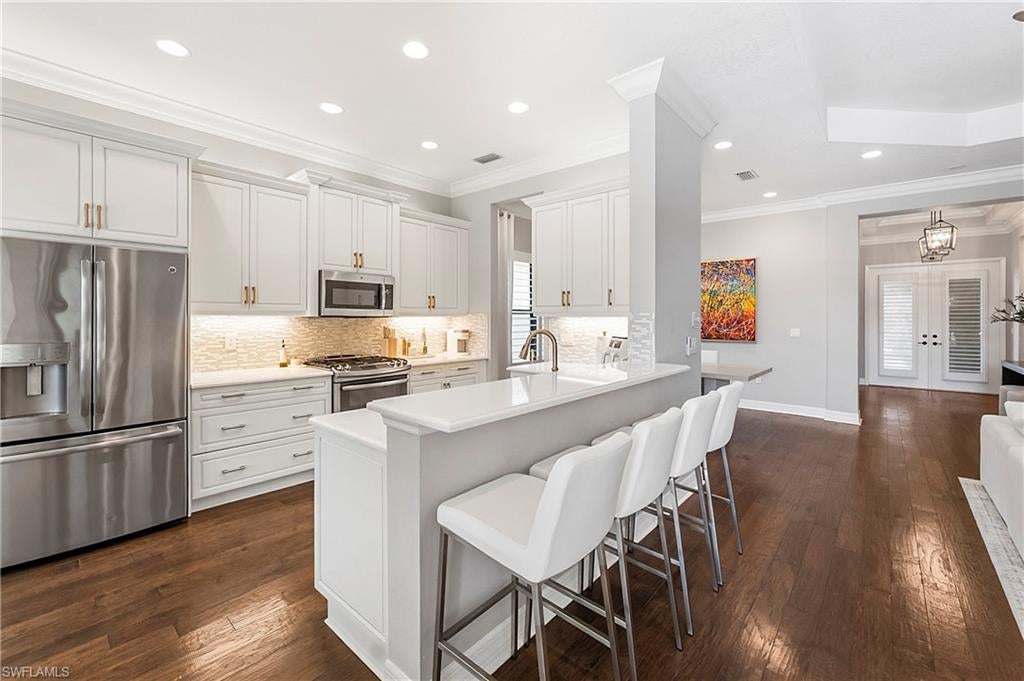
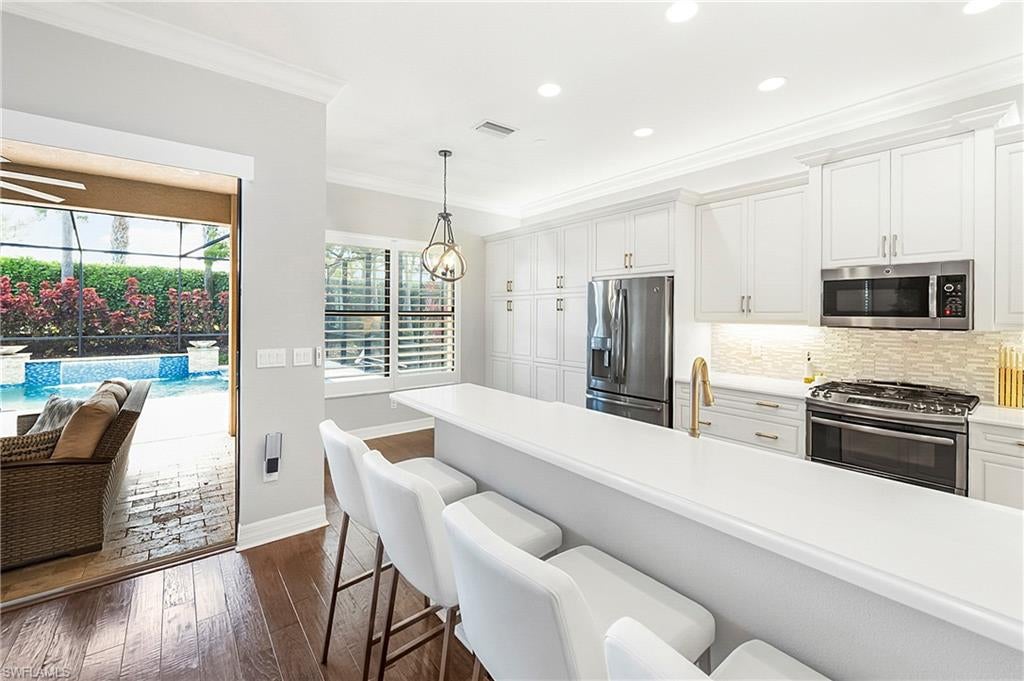
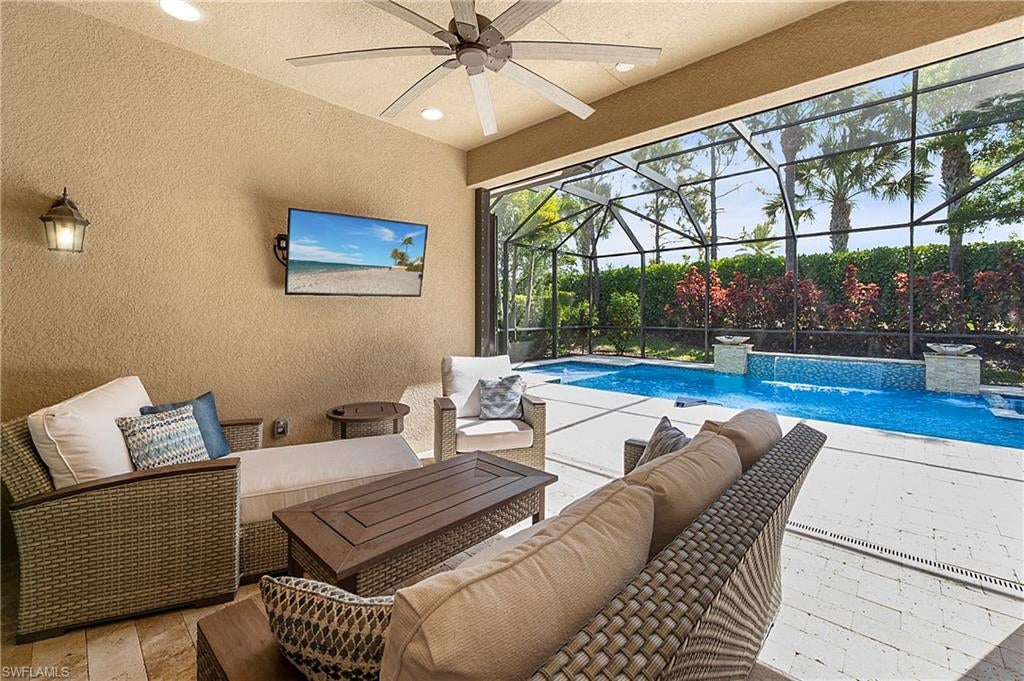
Beautiful open floor plan with hardwood floors and 10-foot ceilings that flows through the sliders to a covered lanai and custom saltwater pool with waterfall features. 3 bedrooms + den/office, 3 baths, natural gas, and a 3-car garage in this Cabernet in Stonecreek. The modern white kitchen has quartz counters, stainless appliances, a gas range, and an extended cabinet pantry, open to the living and dining areas. 7-inch crown molding and 4-inch plantation shutters throughout. The private owner's suite has two walk-in closets, his-and-hers marble vanities, a Roman tub, and a step-in shower with dual heads. Outside, the screened lanai has a covered seating area overlooking the pool and spa with a sun shelf, waterfall wall with three fountains, and travertine decking. Storm protection includes accordion shutters, hurricane roll-downs on the lanai, and a generator transfer switch with portable generator; gas water heater and water filtration system. The insulated 3-car garage has epoxy floors and overhead storage. No hurricane damage. Stonecreek is a gated natural-gas community with no CDD and resort-style amenities: five lighted Har-Tru tennis courts, four pickleball courts, indoor and outdoor basketball, resort pool, lap pool, splash park, fitness center, yoga studio, billiards room, and a full-time activities director. Minutes to Mercato, Waterside Shops, and Vanderbilt Beach.
| 3 days ago | Listing updated with changes from the MLS® | |
| 4 days ago | Status changed to Active | |
| 5 days ago | Listing first seen on site |
The source of this real property information is the copyrighted and proprietary database compilation of the Southwest Florida MLS organizations. Copyright © 2026Southwest Florida MLS organizations. All rights reserved. The accuracy of this information is not warranted or guaranteed. This information should be independently verified if any person intends to engage in a transaction in reliance upon it. The data relating to real estate for sale on this limited electronic display come in part from the Broker Reciprocity Program (BR Program) of M.L.S. of Naples, Inc. Properties listed with brokerage firms other than are marked with the BR Program Icon or the BR House Icon and detailed information about them includes the name of the Listing Brokers. The properties displayed may not be all the properties available through the BR Program. The accuracy of this information is not warranted or guaranteed. This information should be independently verified if any person intends to engage in a transaction in reliance upon it. Some properties that appear for sale on this website may no longer be available. For the most current information, contact .



